Multiple offers have been received, seller requests all offers due no later than 12:00 NOON Sun Oct 19
Say ''Hello!'' to this stunning 4 bedroom, 2.5 bathroom home in the heart of desirable Fulton Heights! Perfectly situated within walking distance to parks, schools, shops, and the beloved Fulton Street Market, and just minutes to downtown Grand Rapids and major highways. The front yard has been transformed into a low-maintenance, sustainable native garden, providing year-round beauty and a haven for local pollinators, birds, and insects. Relax on the charming large front porch complete with a classic wood swing. Inside, you'll be greeted by original wood trim, crown molding, stained glass windows, arched doorways, and beautifully refinished wood floors that celebrate the home's character. The inviting living room centers around a gorgeous gas fireplace, while the open-concept dining, kitchen, and family room offer the perfect flow for entertaining. Enjoy new LVT flooring and French doors that open to the spacious back deck. The well-appointed kitchen features tall custom cabinetry, a center island, granite countertops, subway tile backsplash, a pantry, and a sink window overlooking the backyard. A chic half bath adds style and convenience. Upstairs, the primary suite boasts new carpet, a private ensuite bath, and a connected laundry room with storage and a folding counter. Three additional bedrooms and a full bath complete the upper level, which feels like a treehouse retreat with lovely views from every window. The partially finished basement offers a rec room, bonus space, and ample storage. Outside, the fully fenced backyard includes a large deck, garden space, and fire pit - perfect for summer gatherings. An oversized 2-stall garage and new furnace and AC (2025) round out this exceptional home. Character, charm, and modern updates - this Fulton Heights gem truly has it all! Schedule your showing today!
Sold
$475,000
45 Baynton Ave NE, Grand Rapids, MI 49503
4beds
2,683sqft
Single Family Residence
Built in 1927
6,534 Square Feet Lot
$489,400 Zestimate®
$177/sqft
$2,975 Estimated rent
Home value
$489,400
$460,000 - $524,000
$2,975/mo
Zestimate® history
Owner options
List your home for rent
$2,975/mo
Rent Zestimate®
Find your next renter with Zillow Rental Manager. Plus, with online applications, you can quickly screen prospective tenants – for free.
$2,975/mo
Rent Zestimate®
Refinance and save
$3,064/mo
Est. payment
Refinancing to a lower rate could help reduce your monthly payments and save thousands over the life of the loan.
$3,064/mo
Est. payment
Explore your selling options
Work with a Zillow partner agent
Leverage their expertise and Zillow's premium Showcase listings to get your home seen by more buyers.
Get startedList with your own agent
Get your home in front of millions of buyers by listing it on Zillow.
Learn how to do itSell it yourself
Take full control of how buyers see your home on Zillow by listing For Sale by Owner (FSBO).
List your homeWhat's special
Gorgeous gas fireplaceFully fenced backyardFire pitCenter islandPartially finished basementBonus spaceRec room
Zillow last checked:
Listing updated:
Listed by:
Ashley Schaefer 616-439-1272,
Hello Homes GR,
Taylor L Cardon 616-481-7822,
Hello Homes GR
Bought with:
Bryan D Anderson, 6501434130
Keller Williams GR East
Source: MichRIC,MLS#: 25053305
Facts & features
Interior
Bedrooms & bathrooms
- Bedrooms: 4
- Bathrooms: 3
- Full bathrooms: 2
- 1/2 bathrooms: 1
Primary bedroom
- Level: Upper
Bedroom 2
- Level: Upper
Bedroom 3
- Level: Upper
Bedroom 4
- Level: Upper
Primary bathroom
- Level: Upper
Bathroom 1
- Level: Main
Bathroom 3
- Level: Upper
Bonus room
- Level: Basement
Dining room
- Level: Main
Family room
- Level: Main
Kitchen
- Level: Main
Laundry
- Level: Upper
Living room
- Level: Main
Recreation
- Level: Basement
Heating
- Forced Air
Cooling
- Attic Fan, Central Air
Appliances
- Included: Dishwasher, Dryer, Microwave, Range, Refrigerator, Washer
- Laundry: Laundry Room, Upper Level
Features
- Ceiling Fan(s), Center Island, Eat-in Kitchen, Pantry
- Flooring: Carpet, Ceramic Tile, Tile, Vinyl, Wood
- Windows: Window Treatments
- Basement: Full
- Number of fireplaces: 1
- Fireplace features: Gas Log, Living Room
Interior area
- Total structure area: 1,931
- Total interior livable area: 2,683 sqft
- Finished area below ground: 752
Property
Parking
- Total spaces: 2
- Parking features: Garage Faces Front, Detached
- Garage spaces: 2
Features
- Stories: 2
- Fencing: Full
Lot
- Size: 6,534 Square Feet
- Dimensions: 40 x 158
- Features: Sidewalk
Details
- Parcel number: 411429278051
- Zoning description: RES
Construction
Type & style
- Home type: SingleFamily
- Architectural style: Traditional
- Property subtype: Single Family Residence
Materials
- Vinyl Siding
Condition
- New construction: No
- Year built: 1927
Utilities & green energy
- Sewer: Public Sewer, Storm Sewer
- Water: Public
- Utilities for property: Phone Available, Natural Gas Available, Electricity Available, Cable Available
Community & HOA
Location
- Region: Grand Rapids
Financial & listing details
- Price per square foot: $177/sqft
- Tax assessed value: $156,178
- Annual tax amount: $5,216
- Date on market: 10/16/2025
- Listing terms: Cash,FHA,VA Loan,Conventional
- Electric utility on property: Yes
- Road surface type: Paved
Price history
| Date | Event | Price |
|---|---|---|
| 11/3/2025 | Sold | $475,000+5.6%$177/sqft |
Source:  MichRIC #25053305 Report a problem MichRIC #25053305 Report a problem | ||
| 10/20/2025 | Pending sale | $449,900$168/sqft |
Source: MichRIC #25053305 Report a problem | ||
| 10/16/2025 | Listed for sale | $449,900+28.5%$168/sqft |
Source: MichRIC #25053305 Report a problem | ||
| 7/10/2023 | Listing removed | -- |
Source:  Realcomp II #65021020747 Report a problem Realcomp II #65021020747 Report a problem | ||
| 7/8/2021 | Sold | $350,000+25%$130/sqft |
Source: Public Record Report a problem | ||
| 6/9/2021 | Pending sale | $279,900$104/sqft |
Source: MichRIC #21020747 Report a problem | ||
| 6/4/2021 | Listed for sale | $279,900+78.2%$104/sqft |
Source: MichRIC #21020747 Report a problem | ||
| 8/26/2011 | Sold | $157,050$59/sqft |
Source: Public Record Report a problem | ||
Public tax history
| Year | Property taxes | Tax assessment |
|---|---|---|
| 2025 | $5,102 | $189,600 +8.7% |
| 2024 | -- | $174,500 +33.7% |
| 2021 | $2,593 | $130,500 +0.9% |
| 2020 | $2,593 +3.6% | $129,400 +18.6% |
| 2019 | $2,504 | $109,100 +16.9% |
| 2018 | -- | $93,300 +11.9% |
| 2017 | $2,467 | $83,400 +4.1% |
| 2016 | $2,467 | $80,100 |
| 2015 | $2,467 +7.5% | $80,100 +10.2% |
| 2013 | $2,295 | $72,700 +2.4% |
| 2011 | -- | $71,000 -3.1% |
| 2010 | -- | $73,300 -6.9% |
| 2009 | -- | $78,700 -7.2% |
| 2007 | -- | $84,800 +0.3% |
| 2006 | -- | $84,506 +3.7% |
| 2005 | -- | $81,491 +3.3% |
| 2004 | -- | $78,888 +86.4% |
| 2002 | -- | $42,331 +3.2% |
| 2001 | -- | $41,019 |
Find assessor info on the county website
Neighborhood: Fulton Heights
Nearby homes
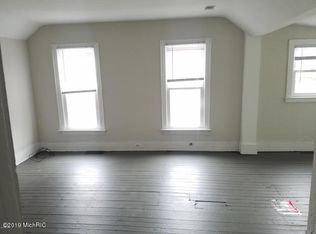
- $256,2001 bd1 ba600 sqft38 Arthur Ave NE, Grand Rapids, MI 49503Off Market
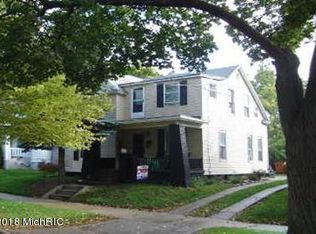
- $--2 bd1 ba800 sqft38 Arthur Ave NE #1, Grand Rapids, MI 49503Off Market
- $--1 bd1 ba600 sqft38 Arthur Ave NE #2, Grand Rapids, MI 49503Off Market

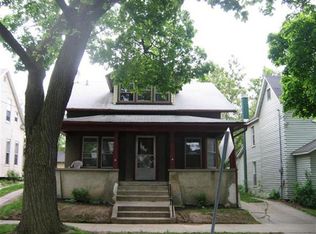
- $295,7005 bd2 ba1.4k sqft34 Arthur Ave NE, Grand Rapids, MI 49503Off Market
- $240,5002 bd1 ba1k sqft40 Arthur Ave NE, Grand Rapids, MI 49503Off Market
- $309,8004 bd2 ba1.5k sqft30 Arthur Ave NE, Grand Rapids, MI 49503Off Market
- $301,2003 bd2 ba1.2k sqft44 Arthur Ave NE, Grand Rapids, MI 49503Off Market
- $121,8003 bd1 ba960 sqft24 Arthur Ave NE, Grand Rapids, MI 49503Off Market
Nearby schools
GreatSchools rating
- 6/10Congress ElementaryGrades: PK-5Distance: 0.5 mi
- 6/10Grand Rapids University Preparatory AcademyGrades: 6-12Distance: 1.7 mi
- 4/10Innovation Central High SchoolGrades: 9-12Distance: 1.1 mi
Schools provided by the listing agent
- Elementary: Congress Elementary School
- Middle: Alger Middle School
- High: Ottawa Hills High School
Source: MichRIC. This data may not be complete. We recommend contacting the local school district to confirm school assignments for this home.
Get a cash offer in 3 minutes
Find out how much your home could sell for in as little as 3 minutes with a no-obligation cash offer.
Estimated market value
$489,400
Get a cash offer in 3 minutes
Find out how much your home could sell for in as little as 3 minutes with a no-obligation cash offer.
Estimated market value
$489,400
- Michigan
- Kent County
- Grand Rapids
- 49503
- Fulton Heights
- 45 Baynton Ave NE
Nearby cities
Nearby neighborhoods
Nearby zip codes
Other Grand Rapids Topics
