Skip main navigation
Off market
  • $1,022,500

    45 Bearses Lane, Eastham, MA 02642

    2beds
    2,116sqft
    Single Family Residence
    Built in 1974
    0.61 Acres Lot
    $1,022,500 Zestimate®
    $483/sqft
    $3,279 Estimated rent

    Home value

    $1,022,500

    $961,000 - $1.09M

    $3,279/mo

    Zestimate® history
    Loading
    Loading...

    Owner options

    List your home for rent

    $3,279/mo

    Rent Zestimate®

    Find your next renter with Zillow Rental Manager. Plus, with online applications, you can quickly screen prospective tenants – for free.

    Learn more

    $3,279/mo

    Rent Zestimate®

    Refinance and save

    $5,981/mo

    Est. payment

    Refinancing to a lower rate could help reduce your monthly payments and save thousands over the life of the loan.

    See today's rates

    $5,981/mo

    Est. payment

    Explore your selling options

    Work with a Zillow partner agent

    Leverage their expertise and Zillow's premium Showcase listings to get your home seen by more buyers.

    Get started

    List with your own agent

    Get your home in front of millions of buyers by listing it on Zillow.

    Learn how to do it

    Sell it yourself

    Take full control of how buyers see your home on Zillow by listing For Sale by Owner (FSBO).

    List your home

    What's special

    Fully furnishedMassive islandInset shaker cabinetryEndless extra-deep quartz countertopsGreat pondWeber grillPerennial plantings

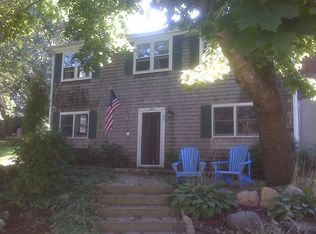
    This impeccably styled home comes fully furnished and completely turnkey, so just walk in and start enjoying Cape living at its finest. Enter on a lovely paver patio with dining area, cobblestones, boulders, plantings and Weber grill. The stepped-down entry draws you to the mind-blowing kitchen, which offers endless extra-deep quartz countertops, inset shaker cabinetry, dual apron sinks, a massive island with table seating for 5, designer lighting, Bertazzoni appliances including a 48'' gas range, built in shelving, bar closet, and more. Light and bright, the open floor plan boasts cathedral ceilings, a lovely dining room and spacious living room, opening thru double sliders to a large screened-in porch. Walk out to another private gigantic paver patio with firepit, 2 sheds, 4 person dining table and seating for another 8 guests. Inside, find 2 oversized bedrooms with walk-in closets, 2 beautifully updated baths with tile/glass/marble, and a lower level den for peaceful overflow relaxation. Raised garden beds, pergola with grapevines, and perennial plantings complete this gem. Located close to bike path and Great Pond, and quick bike ride to Bay beaches.Dream Here!

    This property is off market, which means it's not currently listed for sale or rent on Zillow. This may be different from what's available on other websites or public sources.

    Zillow last checked:

    Listing updated:

    Listed by:

    Bob Sheldon 508-237-9545,

    REMAX Coastal Properties

    Bought with:

    Kerrin A LaFrance, 9587164

    Kinlin Grover Compass

    Source: CCIMLS,MLS#: 22301787MLS Logo

    Facts & features

    Interior

    Bedrooms & bathrooms
    • Bedrooms: 2
    • Bathrooms: 2
    • Full bathrooms: 2
    • Main level bathrooms: 1
    Primary bedroom
    • Features: Closet
    • Level: First
    • Area: 264
    • Dimensions: 22 x 12
    Bedroom 2
    • Features: Walk-In Closet(s)
    • Level: Basement
    • Area: 324
    • Dimensions: 27 x 12
    Dining room
    • Description: Flooring: Wood
    • Area: 110
    • Dimensions: 11 x 10
    Kitchen
    • Description: Flooring: Wood
    • Level: First
    • Area: 528
    • Dimensions: 22 x 24
    Living room
    • Description: Flooring: Wood
    • Level: First
    • Area: 288
    • Dimensions: 16 x 18
    Heating
    • Forced Air, Hot Water
    Cooling
    • Central Air
    Appliances
    • Included: Electric Water Heater
    Features
    • Flooring: Wood, Tile, Laminate
    • Basement: Finished,Interior Entry,Full
    • Has fireplace: No
    Interior area
    • Total structure area: 2,116
    • Total interior livable area: 2,116 sqft

    Property

    Parking
    • Total spaces: 6
    Features
    • Stories: 1
    Lot
    • Size: 0.61 Acres
    • Features: Bike Path, Cape Cod Rail Trail, West of Route 6
    Details
    • Parcel number: 111340
    • Zoning: Residential
    • Special conditions: None

    Construction

    Type & style
    • Home type: SingleFamily
    • Property subtype: Single Family Residence
    Materials
    • Shingle Siding
    • Foundation: Poured
    • Roof: Asphalt
    Condition
    • Updated/Remodeled, Actual
    • New construction: No
    • Year built: 1974
    • Major remodel year: 2019

    Utilities & green energy

    • Sewer: Septic Tank
    • Water: Well

    Community & neighborhood

    Location
    • Region: Eastham

    Other

    Other facts
    • Listing terms: Conventional
    • Road surface type: Dirt

    Price history

    DateEventPrice
    6/29/2023Sold$945,500+5.2%$447/sqft
    Source: CCIMLS #22301787 Report a problem
    5/18/2023Pending sale$899,000$425/sqft
    Source: CCIMLS #22301787 Report a problem
    5/10/2023Listed for sale$899,000+194.8%$425/sqft
    Source: CCIMLS #22301787 Report a problem
    5/1/2015Sold$305,000-10.3%$144/sqft
    Source: CCIMLS #21406824 Report a problem
    4/21/2015Pending sale$340,000$161/sqft
    Source: Atlantic Bay Sotheby's International Realty #21406824 Report a problem
    1/17/2015Price change$340,000-2.6%$161/sqft
    Source: Atlantic Bay Sotheby's International Realty #21406824 Report a problem
    5/28/2014Listed for sale$349,000$165/sqft
    Source: Sweetbriar Realty LLC #21404932 Report a problem

    Public tax history

    YearProperty taxesTax assessment
    2025$5,728 +13.4%$742,900 +3.1%
    2024$5,051 +8.5%$720,600 +12.1%
    2023$4,654 +6.5%$642,800 +26.3%
    2022$4,368 +3.5%$509,100 +10.7%
    2021$4,222 +21.4%$459,900 +15.3%
    2020$3,477 +11.8%$398,700 +5.8%
    2019$3,109 +1.2%$376,900 +2.4%
    2018$3,072 +10.7%$367,900 +4.8%
    2017$2,774 +14.4%$351,100 +7.7%
    2016$2,425 +7.3%$325,900 +2.4%
    2015$2,260 +0.6%$318,300 -0.5%
    2014$2,246 +7.1%$320,000 -0.3%
    2013$2,097 +2.3%$321,100 -0.5%
    2012$2,050 +5.3%$322,800 -2%
    2011$1,946 +3.8%$329,300 -3.2%
    2010$1,874 +0.7%$340,100 -3%
    2009$1,861 +6.5%$350,500 -7.5%
    2008$1,747 $378,900
    2007$1,747 +0.9%$378,900 +2.7%
    2006$1,731 +6.2%$369,000 +18.4%
    2005$1,630 +6.3%$311,700 +4.1%
    2004$1,533 +11.1%$299,500 +105.3%
    2003$1,380 +12.7%$145,900 +0.1%
    2001$1,225 +1.7%$145,700 +41.7%
    2000$1,204 $102,800

    Find assessor info on the county website

    Neighborhood: 02642

    Nearby schools

    GreatSchools rating
    Schools provided by the listing agent
    • District: Nauset

    Source: CCIMLS. This data may not be complete. We recommend contacting the local school district to confirm school assignments for this home.

    Get a cash offer in 3 minutes
    Find out how much your home could sell for in as little as 3 minutes with a no-obligation cash offer.
    Estimated market value
    $1,022,500
    Get a cash offer in 3 minutes
    Find out how much your home could sell for in as little as 3 minutes with a no-obligation cash offer.
    Estimated market value
    $1,022,500