Skip main navigation
Off market
  • $1,022,700

    45 Beckwith Dr, Colorado Springs, CO 80906

    4beds
    5,737sqft
    SingleFamily
    Built in 1987
    0.45 Acres Lot
    $1,022,700 Zestimate®
    $178/sqft
    $4,818 Estimated rent

    Home value

    $1,022,700

    $931,000 - $1.14M

    $4,818/mo

    Zestimate® history
    Loading
    Loading...

    Owner options

    List your home for rent

    $4,818/mo

    Rent Zestimate®

    Find your next renter with Zillow Rental Manager. Plus, with online applications, you can quickly screen prospective tenants – for free.

    Learn more

    $4,818/mo

    Rent Zestimate®

    Refinance and save

    $5,872/mo

    Est. payment

    Refinancing to a lower rate could help reduce your monthly payments and save thousands over the life of the loan.

    See today's rates

    $5,872/mo

    Est. payment

    Explore your selling options

    Work with a Zillow partner agent

    Leverage their expertise and Zillow's premium Showcase listings to get your home seen by more buyers.

    Get started

    List with your own agent

    Get your home in front of millions of buyers by listing it on Zillow.

    Learn how to do it

    Sell it yourself

    Take full control of how buyers see your home on Zillow by listing For Sale by Owner (FSBO).

    List your home

    What's special

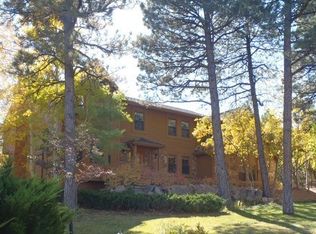
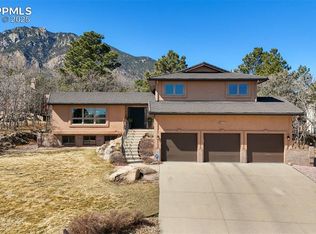
    This custom home builder's personal residence features over 5700 square feet of flexible living space on just under a half acre in Broadmoor Bluffs Park, located minutes from The Broadmoor Hotel, Cheyenne Mountain Resort, golf, entertainment, and more. Brick and stucco exterior. Three levels of spacious living with 4 bedrooms, 4 bathrooms, 3 fireplaces, and a gourmet kitchen to welcome you home. THE MAIN LEVEL: two-story foyer ** living room with gas fireplace ** elegant dining room ** office with French doors and custom desk ** family room with two story ceilings, custom shelving, cozy wood stove ** gourmet eat-in kitchen ** sunroom ** separate staircase to lower level ** craft area ** large laundry room. THE UPPER LEVEL: master suite with gas fireplace and gorgeous city views, private deck, huge walk in-closet with shelves galore, jetted tub, double doors** 2 additional bedrooms, each with windows seats and connecting Jack-and-Jill bathroom ** custom shelving in hall that overlooks entry and family room. THE BASEMENT: massive L-shaped family room that can accommodate a pool table, full exercise studio or media room **wet bar ** Aqua Plunge Poseidon 20' swim spa ** sauna ** steam room ** bedroom and full bath ** 29' built-in concrete safe ** storage area with shelves. THE GARAGE: 27 x 41 ** center door is 18 wide x 10'4" high ** two single car garage doors 9" wide x 6'11" ** storage room ** utility sink ** painted concrete floor ** new garage doors. KITCHEN HIGHLIGHTS: 2 burner gas cooktop * 4 burner electric downdraft cooktop * microwave * oven * hot tap dispenser * large pantry with numerous swing-out shelves * vegetable sink * trash compacter * walk-out to private composite deck--gas-grill ready. New roof on schedule. Central Vac. Add your own touches and updating and this large Broadmoor area home could be your dream home!

    This property is off market, which means it's not currently listed for sale or rent on Zillow. This may be different from what's available on other websites or public sources.

    Facts & features

    Interior

    Bedrooms & bathrooms
    • Bedrooms: 4
    • Bathrooms: 4
    • Full bathrooms: 4
    Heating
    • Forced air, Stove, Gas, Solar
    Cooling
    • Central, Evaporative
    Appliances
    • Included: Dishwasher, Dryer, Garbage disposal, Microwave, Range / Oven, Refrigerator, Trash compactor, Washer
    Features
    • Ceiling Fan(s), Wet Bar, Kitchen Island, Sauna, Central Vacuum, Walk-In Closet(s), Vaulted Ceiling(s), Laminate Counters, Granite Counters, Breakfast Nook, Eat-in Kitchen, Built-in Features, Entrance Foyer, Jack & Jill Bath, Master Suite
    • Flooring: Tile, Carpet, Hardwood
    • Windows: Double Pane Windows, Skylight(s)
    • Basement: Finished
    • Has fireplace: Yes
    • Fireplace features: Free Standing, Family Room, Living Room, Master Bedroom, Gas Log, Bedroom
    Interior area
    • Total interior livable area: 5,737 sqft
    • Finished area below ground: 2280.00

    Property

    Parking
    • Total spaces: 4
    • Parking features: Carport, Garage
    Features
    • Patio & porch: Deck
    • Exterior features: Stucco, Brick
    • Pool features: Indoor
    • Has spa: Yes
    • Spa features: Steam Room, Bath
    • Has view: Yes
    • View description: City
    Lot
    • Size: 0.45 Acres
    • Features: Many Trees, Sprinklers In Front, Sprinklers In Rear
    Details
    • Parcel number: 7512102008
    • Zoning description: R1-9 HS

    Construction

    Type & style
    • Home type: SingleFamily
    • Architectural style: Contemporary
    Materials
    • Frame
    • Roof: Shake / Shingle
    Condition
    • Year built: 1987

    Utilities & green energy

    • Sewer: Public Sewer
    • Water: Public

    Community & HOA

    Community
    • Security: Security System, Carbon Monoxide Detector(s)
    Location
    • Region: Colorado Springs

    Financial & listing details

    • Price per square foot: $178/sqft
    • Tax assessed value: $787,185
    • Annual tax amount: $3,286
    • Road surface type: Paved

    Price history

    DateEventPrice
    11/19/2020Sold$675,000-3.6%$118/sqft
    Source: Public Record Report a problem
    11/14/2020Pending sale$700,000$122/sqft
    Source: Flood Realty Inc #8665692 Report a problem
    10/14/2020Price change$700,000-2.1%$122/sqft
    Source: Flood Realty Inc #3532802 Report a problem
    9/12/2020Listed for sale$715,000$125/sqft
    Source: Flood Realty Inc #3532802 Report a problem

    Public tax history

    YearProperty taxesTax assessment
    2024$3,286 +2.8%$52,750
    2023$3,197 -5.3%$52,750 +12.4%
    2022$3,377 $46,920 -9.6%
    2021-- $51,920 +13%
    2020$2,785 +1.2%$45,950
    2019$2,753 +11.9%$45,950 +11%
    2018$2,461 -0.4%$41,380
    2017$2,471 +0.4%$41,380 -5.2%
    2016$2,461 -1.7%$43,660
    2015$2,502 +7.6%$43,660 +6%
    2014$2,326 $41,190
    2013-- --
    2012-- $42,910
    2011$2,638 $42,910 -2%
    2010-- $43,780
    2009-- $43,780 +0.3%
    2008-- $43,630
    2006-- $43,630 +20.3%
    2004-- $36,260
    2003$2,069 -22.9%$36,260 -13%
    2002$2,683 -4%$41,680 +1.3%
    2001$2,795 $41,150
    Find assessor info on the county website

    Neighborhood: Broadmoor

    Nearby schools

    GreatSchools rating
    Schools provided by the listing agent
    • Elementary: Cheyenne Mountain
    • Middle: Cheyenne Mountain
    • High: Cheyenne Mountain
    • District: Cheyenne Mountain 12

    Source: The MLS. This data may not be complete. We recommend contacting the local school district to confirm school assignments for this home.

    Get a cash offer in 3 minutes
    Find out how much your home could sell for in as little as 3 minutes with a no-obligation cash offer.
    Estimated market value
    $1,022,700
    Get a cash offer in 3 minutes
    Find out how much your home could sell for in as little as 3 minutes with a no-obligation cash offer.
    Estimated market value
    $1,022,700