This stately colonial has seen a lot of changes in its first 125 years! The homeowner accepted role of steward literally and has meticulously restored, preserved and improved this spacious home. The chef's kitchen is fantastic: high end, commercial style Thermador range (dual fuel propane/electric), hood and fridge! Radiant heat and a butler's pantry make this even more special. Enormous front-to-back living room w/exquisitely tiled wood burning fireplace (chimney lined). Study and Boiler + 330 gal oil tank and on demand hot water (propane) all 2019; architect shingle roof, leaf guard gutters 2007. Walk-up attic has potential for additional living area. Clever "interior-insert" storm windows. Charming 2nd floor gallery looks out above portico. Study, changing room + 1/2 bath have vinyl plank flooring. 3rd bedroom currently used as office; 4th bedroom as laundry room has access to addition roof. Fenced-in backyard. Some active Knob & Tube. Some peeling exterior paint, especially facade
Sold for $585,000
$585,000
45 Bedford St, Abington, MA 02351
4beds
2,563sqft
Single Family Residence
Built in 1901
0.48 Acres Lot
$595,300 Zestimate®
$228/sqft
$4,202 Estimated rent
Home value
$595,300
$554,000 - $643,000
$4,202/mo
Zestimate® history
Owner options
List your home for rent
$4,202/mo
Rent Zestimate®
Find your next renter with Zillow Rental Manager. Plus, with online applications, you can quickly screen prospective tenants – for free.
$4,202/mo
Rent Zestimate®
Refinance and save
$3,710/mo
Est. payment
Refinancing to a lower rate could help reduce your monthly payments and save thousands over the life of the loan.
$3,710/mo
Est. payment
Explore your selling options
Work with a Zillow partner agent
Leverage their expertise and Zillow's premium Showcase listings to get your home seen by more buyers.
Get startedList with your own agent
Get your home in front of millions of buyers by listing it on Zillow.
Learn how to do itSell it yourself
Take full control of how buyers see your home on Zillow by listing For Sale by Owner (FSBO).
List your homeWhat's special
Architect shingle roofRadiant heatLeaf guard guttersFenced-in backyardVinyl plank flooringHood and fridge
Zillow last checked:
Listing updated:
Listed by:
Adam S. Hayes 781-264-6526,
Milestones Realty 877-652-8726
Bought with:
Jan Bruno
Keller Williams Realty Signature Properties
Source: MLS PIN,MLS#: 73466832
Facts & features
Interior
Bedrooms & bathrooms
- Bedrooms: 4
- Bathrooms: 2
- Full bathrooms: 1
- 1/2 bathrooms: 1
- Main level bathrooms: 1
Primary bedroom
- Features: Ceiling Fan(s), Closet, Flooring - Hardwood
- Level: Second
- Area: 158.33
- Dimensions: 12.5 x 12.67
Bedroom 2
- Features: Closet, Flooring - Hardwood
- Level: Second
- Area: 150.17
- Dimensions: 11.33 x 13.25
Bedroom 3
- Features: Ceiling Fan(s), Closet, Flooring - Hardwood
- Level: Second
- Area: 143.5
- Dimensions: 10.25 x 14
Bedroom 4
- Features: Ceiling Fan(s), Closet, Flooring - Hardwood, Balcony / Deck, Exterior Access
- Level: Second
- Area: 164.59
- Dimensions: 11.42 x 14.42
Primary bathroom
- Features: No
Bathroom 1
- Features: Bathroom - Half, Flooring - Vinyl
- Level: Main,First
- Area: 44.58
- Dimensions: 5 x 8.92
Bathroom 2
- Features: Bathroom - Full, Bathroom - Tiled With Tub & Shower, Flooring - Stone/Ceramic Tile
- Level: Second
- Area: 47.33
- Dimensions: 5.92 x 8
Dining room
- Features: Flooring - Hardwood, French Doors
- Level: Main,First
- Area: 181.13
- Dimensions: 13.42 x 13.5
Kitchen
- Features: Ceiling Fan(s), Flooring - Stone/Ceramic Tile, Pantry, Kitchen Island, Exterior Access, Remodeled, Stainless Steel Appliances, Gas Stove, Lighting - Overhead
- Level: Main,First
- Area: 219.94
- Dimensions: 12.33 x 17.83
Living room
- Features: Ceiling Fan(s), Closet/Cabinets - Custom Built, Flooring - Hardwood, Window(s) - Bay/Bow/Box, Open Floorplan, Window Seat
- Level: Main,First
- Area: 366.33
- Dimensions: 14 x 26.17
Heating
- Baseboard, Radiant, Oil, Electric
Cooling
- None
Appliances
- Included: Water Heater, Tankless Water Heater, Range, Dishwasher, Refrigerator, Washer, Dryer, Range Hood
- Laundry: Second Floor, Electric Dryer Hookup, Washer Hookup
Features
- Closet, Study, Entry Hall, Gallery, Bonus Room, Walk-up Attic
- Flooring: Wood, Tile, Vinyl / VCT, Hardwood, Flooring - Vinyl, Flooring - Hardwood, Flooring - Wood
- Windows: Picture, Storm Window(s)
- Basement: Full,Walk-Out Access,Interior Entry,Sump Pump,Concrete,Unfinished
- Number of fireplaces: 1
- Fireplace features: Living Room
Interior area
- Total structure area: 2,563
- Total interior livable area: 2,563 sqft
- Finished area above ground: 2,563
Property
Parking
- Total spaces: 4
- Parking features: Off Street, Paved
- Uncovered spaces: 4
Accessibility
- Accessibility features: No
Features
- Patio & porch: Porch
- Exterior features: Balcony - Exterior, Porch, Rain Gutters, Fenced Yard
- Fencing: Fenced
- Frontage length: 152.00
Lot
- Size: 0.48 Acres
- Features: Cleared, Gentle Sloping
Details
- Foundation area: 936
- Parcel number: 924840
- Zoning: RES 30
Construction
Type & style
- Home type: SingleFamily
- Architectural style: Colonial
- Property subtype: Single Family Residence
Materials
- Frame
- Foundation: Stone
- Roof: Shingle
Condition
- Year built: 1901
Utilities & green energy
- Electric: 220 Volts, Circuit Breakers, 200+ Amp Service, Knob & Tube Wiring
- Sewer: Public Sewer
- Water: Public
- Utilities for property: for Gas Oven, for Electric Dryer, Washer Hookup
Community & HOA
Community
- Features: Public Transportation, Shopping, Pool, Tennis Court(s), Park, Walk/Jog Trails, Stable(s), Golf, Medical Facility, Laundromat, Bike Path, Conservation Area, Highway Access, House of Worship, Marina, Private School, Public School, T-Station, Sidewalks
HOA
- Has HOA: No
Location
- Region: Abington
Financial & listing details
- Price per square foot: $228/sqft
- Tax assessed value: $562,000
- Annual tax amount: $7,199
- Date on market: 2/13/2026
- Listing terms: Contract
- Road surface type: Paved
Price history
| Date | Event | Price |
|---|---|---|
| 3/17/2026 | Sold | $585,000-2.5%$228/sqft |
Source: MLS PIN #73466832 Report a problem | ||
| 2/3/2026 | Contingent | $600,000$234/sqft |
Source: MLS PIN #73466832 Report a problem | ||
| 1/12/2026 | Listed for sale | $600,000+200%$234/sqft |
Source: MLS PIN #73466832 Report a problem | ||
| 4/27/2001 | Sold | $200,000$78/sqft |
Source: Public Record Report a problem | ||
Public tax history
| Year | Property taxes | Tax assessment |
|---|---|---|
| 2025 | $7,217 +3.3% | $552,600 +5.9% |
| 2024 | $6,984 +6.9% | $522,000 +13.5% |
| 2023 | $6,535 +13.1% | $459,900 +31.2% |
| 2022 | $5,776 | $350,500 |
| 2021 | $5,776 -0.3% | $350,500 +2.9% |
| 2020 | $5,792 +2.7% | $340,700 +5.1% |
| 2019 | $5,638 +4.1% | $324,200 +6.7% |
| 2018 | $5,414 +0% | $303,800 +3% |
| 2017 | $5,413 +7.3% | $295,000 +4.8% |
| 2016 | $5,046 +6.3% | $281,400 +0.8% |
| 2015 | $4,745 +1% | $279,100 +2.1% |
| 2014 | $4,698 +2.4% | $273,300 -1.4% |
| 2013 | $4,589 +4% | $277,300 -3.4% |
| 2012 | $4,411 +1.4% | $287,200 |
| 2011 | $4,348 +4.8% | $287,200 -4% |
| 2010 | $4,148 +10.8% | $299,300 -0.9% |
| 2009 | $3,742 +7.8% | $302,000 -3.1% |
| 2008 | $3,472 -10.7% | $311,700 -13.4% |
| 2007 | $3,887 -0.4% | $359,900 -5.6% |
| 2006 | $3,903 +2.7% | $381,200 +8.5% |
| 2005 | $3,799 +9.5% | $351,400 +23.4% |
| 2004 | $3,468 +22.8% | $284,700 +64.9% |
| 2003 | $2,824 +1.9% | $172,700 |
| 2001 | $2,772 -5.1% | $172,700 +12.9% |
| 2000 | $2,922 | $153,000 |
Find assessor info on the county website
Neighborhood: 02351
Nearby homes
- $551,9002 bd2 ba1.1k sqft51 Bedford St, Abington, MA 02351Off Market
- $362,3002 bd1 ba962 sqft440 Washington St APT 2, Abington, MA 02351Off Market
- $387,8002 bd1 ba978 sqft440 Washington St APT 4, Abington, MA 02351Off Market
- $448,9002 bd1 ba975 sqft440 Washington St APT 1, Abington, MA 02351Off Market
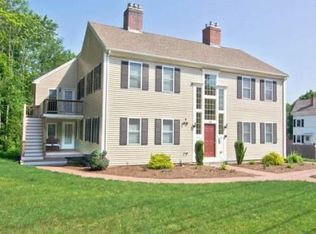
- $755,8004 bd2 ba2.5k sqft426 Washington St, Abington, MA 02351Off Market
- $453,6003 bd1 ba1.1k sqft48 Brockton Ave, Abington, MA 02351Off Market
- $715,5001 bd1 ba2.6k sqft52 Bedford St, Abington, MA 02351Off Market
- $832,8006 bd3 ba3.1k sqft40 Bedford St, Abington, MA 02351Off Market
Nearby schools
GreatSchools rating
- NABeaver Brook Elementary SchoolGrades: K-2Distance: 0.9 mi
- 5/10Frolio Middle SchoolGrades: 5-8Distance: 1 mi
- 5/10Abington High SchoolGrades: 9-12Distance: 1 mi
Schools provided by the listing agent
- Elementary: Beaver Brook/Woodsdale
- Middle: Abington
- High: Abington
Source: MLS PIN. This data may not be complete. We recommend contacting the local school district to confirm school assignments for this home.
Get a cash offer in 3 minutes
Find out how much your home could sell for in as little as 3 minutes with a no-obligation cash offer.
Estimated market value
$595,300
Get a cash offer in 3 minutes
Find out how much your home could sell for in as little as 3 minutes with a no-obligation cash offer.
Estimated market value
$595,300
- Massachusetts
- Plymouth County
- Abington
- 02351
- 45 Bedford St
Nearby cities
Nearby zip codes
Other Abington Topics
