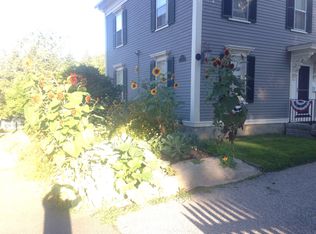
Step into the timeless elegance of this circa-1857 Greek Revival home in the charming city of Bath. Rich in architectural character, the residence showcases gracious proportions, soaring ceilings, beautiful original woodwork, double parlors, decorative mantels, a grand staircase, and abundant natural light throughout its spacious floor plan. Offering over 3,300 square feet of living space, the home includes multiple gathering areas, a dining room, home office, generous kitchen, and flexible living arrangements, including a separate apartment with its own private entrance--ideal for guests, extended family, rental income, or a creative workspace. Potential for even more space in the finished walk-up attic. The attached barn provides two-car garage parking along with workshop space and exceptional storage above. Outside, the level yard offers room to entertain, or simply enjoy the several well established garden beds, mature trees and shrubs which all make for a peaceful setting, just moments from downtown Bath's shops, restaurants, waterfront, library, and parks. Thoughtfully preserved historic details combined with modern and efficient improvements, such as the solar array, heat pumps and hot water heat pumps provide an outstanding opportunity for the next owner to blend classic New England craftsmanship with modern living. Don't miss your chance to own one of Bath's distinguished Greek Revival homes in this highly desirable neighborhood.
Active under contract
$610,000
45 Bedford Street, Bath, ME 04530
4beds
3,380sqft
Single Family Residence
Built in 1857
0.26 Acres Lot
$-- Zestimate®
$180/sqft
$-- HOA
What's special
Workshop spaceThoughtfully preserved historic detailsDouble parlorsSoaring ceilingsGracious proportionsDecorative mantelsMature trees and shrubs
- 41 days |
- 1,275 |
- 88 |
Likely to sell faster than
Zillow last checked:
Listing updated:
Listed by:
Vitalius Real Estate Group, LLC
Source: Maine Listings,MLS#: 1670847
Facts & features
Interior
Bedrooms & bathrooms
- Bedrooms: 4
- Bathrooms: 3
- Full bathrooms: 3
Primary bedroom
- Level: Second
- Area: 203.2 Square Feet
- Dimensions: 15.5 x 13.11
Bedroom 2
- Level: Second
- Area: 186.48 Square Feet
- Dimensions: 12.6 x 14.8
Bedroom 3
- Level: Second
- Area: 175.96 Square Feet
- Dimensions: 16.6 x 10.6
Bedroom 4
- Level: Second
- Area: 194.79 Square Feet
- Dimensions: 15.1 x 12.9
Dining room
- Level: First
- Area: 121.6 Square Feet
- Dimensions: 12.8 x 9.5
Family room
- Level: First
- Area: 191.76 Square Feet
- Dimensions: 14.1 x 13.6
Kitchen
- Level: First
- Area: 211.64 Square Feet
- Dimensions: 14.8 x 14.3
Kitchen
- Level: Second
- Area: 86.4 Square Feet
- Dimensions: 9 x 9.6
Laundry
- Level: First
- Area: 120.24 Square Feet
- Dimensions: 11.8 x 10.19
Living room
- Level: First
- Area: 254.05 Square Feet
- Dimensions: 15.5 x 16.39
Living room
- Level: First
- Area: 254.05 Square Feet
- Dimensions: 15.5 x 16.39
Living room
- Level: Second
- Area: 163.75 Square Feet
- Dimensions: 12.5 x 13.1
Heating
- Baseboard, Heat Pump, Hot Water, Zoned
Cooling
- Heat Pump
Appliances
- Included: Cooktop, Dishwasher, Refrigerator, Wall Oven
Features
- Attic, Shower, Storage
- Flooring: Vinyl, Wood, Luxury Vinyl
- Windows: Double Pane Windows
- Basement: Bulkhead,Full,Unfinished
- Has fireplace: No
Interior area
- Total structure area: 3,380
- Total interior livable area: 3,380 sqft
- Finished area above ground: 3,380
- Finished area below ground: 0
Property
Parking
- Total spaces: 2
- Parking features: Paved, 1 - 4 Spaces, Off Street, Storage
- Attached garage spaces: 2
Accessibility
- Accessibility features: Level Entry
Features
- Levels: Multi/Split
Lot
- Size: 0.26 Acres
- Features: City Lot, Near Golf Course, Near Shopping, Neighborhood, Level, Sidewalks, Landscaped
Details
- Additional structures: Outbuilding
- Parcel number: BTTHM25L187
- Zoning: R1
- Other equipment: Cable
Construction
Type & style
- Home type: SingleFamily
- Architectural style: Greek Revival
- Property subtype: Single Family Residence
Materials
- Wood Frame, Clapboard, Vinyl Siding, Wood Siding
- Foundation: Stone
- Roof: Shingle
Condition
- Year built: 1857
Utilities & green energy
- Electric: On Site, Circuit Breakers, Photovoltaics Seller Owned
- Sewer: Public Sewer
- Water: Public
Green energy
- Energy efficient items: Dehumidifier, Water Heater, Thermostat
Community & HOA
Location
- Region: Bath
Financial & listing details
- Price per square foot: $180/sqft
- Tax assessed value: $403,300
- Annual tax amount: $7,419
- Date on market: 7/8/2026
- Electric utility on property: Yes
- Road surface type: Paved
Estimated market value
Zestimate®
Not available
Estimated sales range
Not available
Rent Zestimate®
Not available
Price history
| Date | Event | Price |
|---|---|---|
| 8/7/2026 | Contingent | $610,000$180/sqft |
Source: | ||
| 7/8/2026 | Listed for sale | $610,000+281.3%$180/sqft |
Source: | ||
| 3/10/2017 | Sold | $160,000-23.4%$47/sqft |
Source: | ||
| 11/2/2016 | Price change | $209,000-5%$62/sqft |
Source: Sharon Drake Real Estate, Inc. #1286449 Report a problem | ||
| 10/18/2016 | Listed for sale | $220,000$65/sqft |
Source: Sharon Drake Real Estate, Inc. #1286449 Report a problem | ||
Public tax history
| Year | Property taxes | Tax assessment |
|---|---|---|
| 2024 | $6,654 +5.8% | $403,300 +8.4% |
| 2023 | $6,288 +5.7% | $372,100 +27.6% |
| 2022 | $5,949 +0.5% | $291,600 |
| 2021 | $5,919 | $291,600 |
| 2020 | $5,919 +2.5% | $291,600 |
| 2019 | $5,774 +12.4% | $291,600 +23.8% |
| 2018 | $5,136 +2.1% | $235,600 |
| 2017 | $5,030 +1.2% | $235,600 |
| 2016 | $4,971 +1.9% | $235,600 |
| 2015 | $4,877 +2.5% | $235,600 |
| 2014 | $4,759 +2.9% | $235,600 |
| 2013 | $4,627 +5% | $235,600 |
| 2012 | $4,406 +4.5% | $235,600 |
| 2011 | $4,217 +13.2% | $235,600 +8.8% |
| 2009 | $3,726 +5.7% | $216,600 -0.5% |
| 2006 | $3,525 | $217,600 |
Find assessor info on the county website
Monthly payment
Est. payment
Payment breakdown
Explore the cost of this home by adjusting the details. Changes won't be saved.Climate risks
Neighborhood: 04530
Nearby schools
GreatSchools rating
- NADike-Newell SchoolGrades: PK-2Distance: 0.3 mi
- 5/10Bath Middle SchoolGrades: 6-8Distance: 0.4 mi
- 7/10Morse High SchoolGrades: 9-12Distance: 0.7 mi
- $325,0002 bd2 ba1.2k sqft51 Bedford St, Bath, ME 04530Off Market
Save - $5,000-- bd-- ba-- sqftBedford St, Bath, ME 04530Off Market
Save - $477,2004 bd2 ba1.8k sqft37 Bedford St, Bath, ME 04530Off Market
Save 
- $518,8003 bd2 ba2.2k sqft55 Bedford St, Bath, ME 04530Off Market
Save 
- $358,0003 bd2 ba1.5k sqft48 Bedford St, Bath, ME 04530Sold
Save - $493,8003 bd1 ba1.6k sqft152 North St, Bath, ME 04530Off Market
Save - $401,5004 bd2 ba1.9k sqft42 Bedford St, Bath, ME 04530Off Market
Save - $291,4003 bd1 ba864 sqft38 Bedford St, Bath, ME 04530Off Market
Save
A local agent can set up tours, give advice and negotiate with sellers.