Contemporary home in the very desirable Beechwood neighborhood! New kitchen cabinets and granite counter tops, stainless steel appliances and hardwood floors. Open loft to both family room and living room is the perfect spot for home office or craft room. Garden room just off the side deck gives you a second entrance. Rear deck off kitchen takes you to back yard with concrete pads for a possible pool and hot tub, or other uses as well as a fire pit on level 1 acre lot. Outside the village (no village taxes!) with village water and sewer, paved driveway and 7000 kw solar panel that turns 30 degrees every 3 minutes. Full basement with walk out, a workshop, room for storage and possible expansion of living space.
Sold for $499,000
$499,000
45 Beechwood Dr, Saranac Lake, NY 12983
3beds
2,190sqft
Single Family Residence
Built in 1984
1.03 Acres Lot
$486,200 Zestimate®
$228/sqft
$2,656 Estimated rent
Home value
$486,200
Estimated sales range
Not available
$2,656/mo
Zestimate® history
Owner options
List your home for rent
$2,656/mo
Rent Zestimate®
Find your next renter with Zillow Rental Manager. Plus, with online applications, you can quickly screen prospective tenants – for free.
$2,656/mo
Rent Zestimate®
Refinance and save
$3,484/mo
Est. payment
Refinancing to a lower rate could help reduce your monthly payments and save thousands over the life of the loan.
$3,484/mo
Est. payment
Explore your selling options
Work with a Zillow partner agent
Leverage their expertise and Zillow's premium Showcase listings to get your home seen by more buyers.
Get startedList with your own agent
Get your home in front of millions of buyers by listing it on Zillow.
Learn how to do itSell it yourself
Take full control of how buyers see your home on Zillow by listing For Sale by Owner (FSBO).
List your homeWhat's special
Open loftHome officeRear deckGarden roomCraft roomHot tubFire pit
Zillow last checked:
Listing updated:
Listed by:
Francis (Bob) Miller,
Bob Miller Real Estate
Bought with:
Sanford C. Hayes, III, 37HA0013952
Sandy Hayes Realty
Source: ACVMLS,MLS#: 204412
Facts & features
Interior
Bedrooms & bathrooms
- Bedrooms: 3
- Bathrooms: 2
- Full bathrooms: 2
- Main level bathrooms: 1
- Main level bedrooms: 1
Bedroom 1
- Features: Hardwood
- Level: First
- Area: 204 Square Feet
- Dimensions: 17 x 12
Bedroom 2
- Features: Ceramic Tile
- Level: First
- Area: 165 Square Feet
- Dimensions: 15 x 11
Bedroom 3
- Features: Carpet
- Level: Second
- Area: 144 Square Feet
- Dimensions: 12 x 12
Bathroom 1
- Features: Ceramic Tile
- Level: First
- Area: 63 Square Feet
- Dimensions: 9 x 7
Bathroom 2
- Features: Luxury Vinyl
- Level: Second
- Area: 56 Square Feet
- Dimensions: 8 x 7
Dining room
- Features: Hardwood
- Level: First
- Area: 322 Square Feet
- Dimensions: 23 x 14
Kitchen
- Features: Ceramic Tile
- Level: First
- Area: 144 Square Feet
- Dimensions: 12 x 12
Laundry
- Features: Luxury Vinyl
- Level: First
- Area: 108 Square Feet
- Dimensions: 12 x 9
Living room
- Features: Hardwood
- Level: First
- Area: 294 Square Feet
- Dimensions: 21 x 14
Loft
- Features: Carpet
- Level: Second
- Area: 195 Square Feet
- Dimensions: 15 x 13
Heating
- Electric, Pellet Stove, Propane
Cooling
- None
Appliances
- Included: Dishwasher, Gas Oven, Microwave, Refrigerator, Washer/Dryer
- Laundry: Laundry Room, Main Level
Features
- Ceiling Fan(s), Vaulted Ceiling(s)
- Flooring: Ceramic Tile, Hardwood
- Doors: Sliding Doors
- Windows: Double Pane Windows, Wood Frames
- Basement: Full,Interior Entry,Unfinished,Walk-Out Access
Interior area
- Total structure area: 3,872
- Total interior livable area: 2,190 sqft
- Finished area above ground: 2,190
- Finished area below ground: 0
Property
Parking
- Total spaces: 2
- Parking features: Garage Door Opener, Garage Faces Front
- Attached garage spaces: 2
Features
- Levels: One and One Half
- Patio & porch: Deck
- Fencing: None
Lot
- Size: 1.03 Acres
- Features: Level
- Topography: Level
Details
- Parcel number: 435.46
Construction
Type & style
- Home type: SingleFamily
- Architectural style: Adirondack
- Property subtype: Single Family Residence
Materials
- Wood Siding
- Foundation: Poured
- Roof: Metal
Condition
- Year built: 1984
Utilities & green energy
- Sewer: Public Sewer
- Water: Public
- Utilities for property: Electricity Connected, Internet Connected, Phone Connected, Sewer Connected, Water Connected
Green energy
- Energy generation: Solar
Community & HOA
Community
- Subdivision: Beechwood
Location
- Region: Saranac Lake
Financial & listing details
- Price per square foot: $228/sqft
- Tax assessed value: $439,140
- Annual tax amount: $5,725
- Date on market: 4/30/2025
- Listing agreement: Exclusive Right To Sell
- Listing terms: Cash,Conventional
- Lease term: None
- Electric utility on property: Yes
- Road surface type: Paved
Price history
| Date | Event | Price |
|---|---|---|
| 6/23/2025 | Sold | $499,000$228/sqft |
Source:  ACVMLS #204412 Report a problem ACVMLS #204412 Report a problem | ||
| 5/14/2025 | Pending sale | $499,000$228/sqft |
Source: ACVMLS #204412 Report a problem | ||
| 4/30/2025 | Listed for sale | $499,000+34.9%$228/sqft |
Source: ACVMLS #204412 Report a problem | ||
| 9/10/2020 | Sold | $370,000-1.3%$169/sqft |
Source: ACVMLS #169772 Report a problem | ||
| 7/14/2020 | Pending sale | $375,000$171/sqft |
Source: Say Real Estate #169772 Report a problem | ||
| 6/29/2020 | Listed for sale | $375,000+14%$171/sqft |
Source: Say Real Estate #169772 Report a problem | ||
| 2/15/2016 | Sold | $329,000+13.4%$150/sqft |
Source: ACVMLS #155006 Report a problem | ||
| 2/22/2006 | Sold | $290,000+231.4%$132/sqft |
Source: Public Record Report a problem | ||
| 3/13/1997 | Sold | $87,500$40/sqft |
Source: Public Record Report a problem | ||
Public tax history
| Year | Property taxes | Tax assessment |
|---|---|---|
| 2025 | -- | $287,900 |
| 2024 | -- | $287,900 |
| 2023 | -- | $287,900 |
| 2022 | -- | $287,900 |
| 2021 | -- | $287,900 |
| 2020 | -- | $287,900 |
| 2019 | -- | $287,900 |
| 2018 | -- | $287,900 |
| 2017 | $5,033 | $287,900 |
| 2016 | -- | $287,900 |
| 2015 | -- | $287,900 |
| 2014 | -- | $287,900 |
| 2013 | -- | $287,900 |
| 2012 | -- | $287,900 |
| 2011 | -- | $287,900 |
| 2010 | -- | $287,900 +4.3% |
| 2009 | -- | $276,000 |
| 2008 | -- | $276,000 |
| 2007 | -- | $276,000 |
| 2006 | -- | $276,000 +97.1% |
| 2005 | -- | $140,000 |
| 2004 | -- | $140,000 |
| 2003 | -- | $140,000 |
| 2002 | -- | $140,000 |
| 2001 | -- | $140,000 |
Find assessor info on the county website
Neighborhood: 12983
Nearby homes
- $564,6004 bd4 ba2.2k sqft45 Beechwood Drive, Saranac Lake, NY 12983Off Market
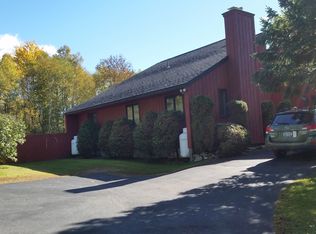
- $482,2003 bd2 ba1.7k sqftBeechwood Dr, Harrietstown, NY 12983Off Market
- $198,3001 bd1 ba1k sqftBeechwood Dr, Saranac lake, NY 12983Off Market
- $70,165-- bd-- ba-- sqftBeechwood Dr, Harrietstown, NY 12983Off Market
- $68,944-- bd-- ba-- sqftBeechwood Dr, Harrietstown, NY 12983Off Market
- $62,538-- bd-- ba-- sqftBeechwood Dr, Harrietstown, NY 12983Off Market
- $62,081-- bd-- ba-- sqftBeechwood Dr, Harrietstown, NY 12983Off Market
- $48,353-- bd-- ba-- sqftBeechwood Dr, Harrietstown, NY 12983Off Market
Nearby schools
GreatSchools rating
- 4/10Petrova Elementary SchoolGrades: K-5Distance: 1.5 mi
- 7/10Saranac Lake Middle SchoolGrades: 6-8Distance: 1.5 mi
- 6/10Saranac Lake Senior High SchoolGrades: 9-12Distance: 1.5 mi
- New York
- Franklin County
- Saranac Lake
- 12983
- 45 Beechwood Dr
Nearby cities
Nearby zip codes
Other Saranac Lake Topics
