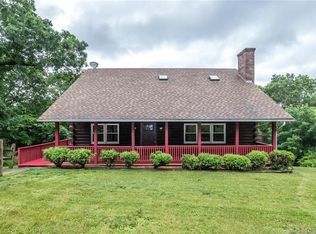
HIGHEST & BEST BY 7PM TUESDAY 8/18. Looking for a home with a small, low-maintenance yard while still enjoying privacy and room to explore? Set on over 2 wooded acres in Griswold, this Cape Cod offers a peaceful setting surrounded by mature trees and woods. The main level features a kitchen, dining room, living room, full bath, and bedroom, providing the convenience of one-level living options. Upstairs you'll find a second full bath and two generously sized bedrooms. The basement includes a finished room for additional flexible living space, plus unfinished areas for laundry, mechanicals, and storage. Enjoy a tucked-away setting while remaining approximately 15 minutes from Foxwoods and Griswold Public Schools, and about 25 minutes from Mohegan Sun. Outdoor recreation is close by, with Pachaug Pond-an 800+ acre freshwater pond-along with Hopeville Pond State Park, Pachaug State Forest, Ashland Pond, Glasgo Pond, and nearby Beach Pond. A great opportunity to enjoy a wooded Connecticut setting with convenient access to area amenities, recreation, and entertainment. With plenty of nearby places for hiking, boating, fishing, and exploring, this property offers a wonderful balance of privacy, outdoor access, and everyday convenience.
Under contract
$329,900
45 Beechwood Terrace, Griswold, CT 06351
3beds
1,344sqft
Single Family Residence
Built in 1992
2.06 Acres Lot
$-- Zestimate®
$245/sqft
$-- HOA
What's special
Small low-maintenance yardOne-level living options
- 52 days
- 45
- 2
Likely to sell faster than
Zillow last checked:
Listing updated:
Listed by:
Tina Luft (860)917-1073,
Kazantzis Real Estate, LLC 860-774-2733
Source: Smart MLS,MLS#: 24198851
Facts & features
Interior
Bedrooms & bathrooms
- Bedrooms: 3
- Bathrooms: 2
- Full bathrooms: 2
Primary bedroom
- Level: Upper
Bedroom
- Level: Main
Bedroom
- Level: Upper
Bathroom
- Level: Main
Bathroom
- Level: Main
Dining room
- Level: Main
Kitchen
- Level: Main
Living room
- Level: Main
Other
- Level: Lower
Heating
- Forced Air, Oil
Cooling
- None
Appliances
- Included: Electric Range, Refrigerator, Dishwasher, Washer, Dryer, Water Heater
- Laundry: Lower Level
Features
- Basement: Full,Partially Finished
- Attic: None
- Has fireplace: No
Interior area
- Total structure area: 1,344
- Total interior livable area: 1,344 sqft
- Finished area above ground: 1,344
Property
Lot
- Size: 2.06 Acres
- Features: Wooded
Details
- Parcel number: 1482403
- Zoning: R80
Construction
Type & style
- Home type: SingleFamily
- Architectural style: Cape Cod
- Property subtype: Single Family Residence
Materials
- Vinyl Siding
- Foundation: Concrete Perimeter
- Roof: Asphalt
Condition
- New construction: No
- Year built: 1992
Utilities & green energy
- Sewer: Septic Tank
- Water: Well
Community & HOA
HOA
- Has HOA: No
Location
- Region: Griswold
Financial & listing details
- Price per square foot: $245/sqft
- Tax assessed value: $143,850
- Annual tax amount: $4,009
- Date on market: 8/13/2026
Estimated market value
Not available
Estimated sales range
Not available
Not available
Price history
| Date | Event | Price |
|---|---|---|
| 8/19/2026 | Pending sale | $329,900$245/sqft |
Source:  Smart MLS #24198851 Report a problem Smart MLS #24198851 Report a problem | ||
| 8/13/2026 | Listed for sale | $329,900+134%$245/sqft |
Source: Smart MLS #24198851 Report a problem | ||
| 8/7/2000 | Sold | $141,000$105/sqft |
Source: Smart MLS #E109551 Report a problem | ||
Public tax history
| Year | Property taxes | Tax assessment |
|---|---|---|
| 2025 | $3,910 +2.4% | $143,850 |
| 2024 | $3,818 +5.9% | $143,850 |
| 2023 | $3,606 | $143,850 |
| 2022 | $3,606 -3.6% | $143,850 +11.3% |
| 2021 | $3,742 -0.5% | $129,290 |
| 2020 | $3,762 +1.7% | $129,290 |
| 2019 | $3,698 +2.3% | $129,290 |
| 2018 | $3,614 +1.2% | $129,290 |
| 2017 | $3,570 +5% | $129,290 +1% |
| 2015 | $3,400 +1.9% | $127,960 |
| 2014 | $3,337 +0.2% | $127,960 |
| 2013 | $3,331 +5% | $127,960 |
| 2012 | $3,173 +1% | $127,960 -23.7% |
| 2011 | $3,141 | $167,720 |
| 2010 | $3,141 +11.8% | $167,720 |
| 2009 | $2,809 | $167,720 |
| 2008 | $2,809 | $167,720 |
| 2007 | $2,809 +2.6% | $167,720 +73.1% |
| 2005 | $2,737 +3.6% | $96,880 |
| 2004 | $2,643 +5.4% | $96,880 0% |
| 2003 | $2,508 | $96,900 |
Find assessor info on the county website
Monthly payment
Est. payment
Payment breakdown
Explore the cost of this home by adjusting the details. Changes won't be saved.Climate risks
Neighborhood: 06351
Nearby schools
Schools provided by the listing agent
- Elementary: Griswold
- Middle: Griswold
- High: Griswold
Source: Smart MLS. This data may not be complete. We recommend contacting the local school district to confirm school assignments for this home.
Similar homes
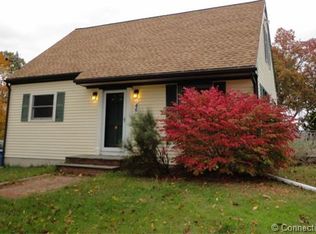
- $349,9003 bd2 ba1.4k sqft59 Case Street, Norwich, CT 06360For Sale
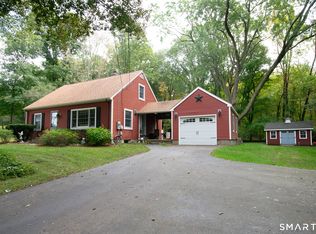
 MLS ID #24211342, Peter Zucco, William Pitt Sotheby's Int'l. Smart MLS
 - $289,9002 bd1 ba828 sqft29 Shore Drive, Griswold, CT 06351For Sale
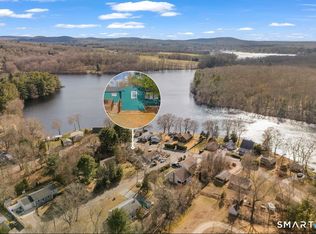 MLS ID #24211484, Amy P. Rio, Better Homes and Gardens Real Estate Executive Real Estate. Smart MLS
 - $330,0003 bd1 ba960 sqft21 Potvin Avenue, Plainfield, CT 06354For Sale
 MLS ID #24211453, Skyla Gagnon, RE/MAX Bell Park Realty. Smart MLS
 - $349,9003 bd2 ba1.5k sqft461 Pond Road, Franklin, CT 99343For Sale
 MLS ID #24211133, Carol Wanat, Rockoff Realty. Smart MLS
 - $349,0003 bd1 ba960 sqft8 Gendron Road, Plainfield, CT 06354For SaleMLS ID #24209194, Jennifer Mahr, RE/MAX Bell Park Realty. Smart MLS
- $450,0003 bd3 ba1.5k sqft262 Taylor Hill Road, Griswold, CT 06351For SaleMLS ID #24199674, Janise L. Gabco, Our Home Realty Advisors. Smart MLS
- $389,9003 bd1 ba1.2k sqft139 Lake Road, Griswold, CT 06351For SaleMLS ID #24194384, Lori H. Ciccarelli, RE/MAX One. Smart MLS
- $325,0003 bd2 ba1.7k sqft47 Lambert Drive, Norwich, CT 06360For SaleMLS ID #24199206, Marc J. Riccitelli, Rydon Realty, LLC. Smart MLS
- $399,0003 bd2 ba1.7k sqft43 Valley Drive, Voluntown, CT 06384For SaleMLS ID #24207750, Patrick Papuga, William Raveis Real Estate. Smart MLS
- $339,9003 bd2 ba1.3k sqft57 Nantucket Drive, Groton, CT 06355For SaleMLS ID #24199077, Amanda Chaffee, KEY Real Estate Services LLC. Smart MLS
- $400,0003 bd2 ba1.6k sqft19 Steven Street, Killingly, CT 06239For SaleMLS ID #24211062, Heidi B. Hopkins, Keller Williams Realty Leading Edge. Smart MLS
- $420,0003 bd2 ba1.8k sqft13 Lewis Avenue, Griswold, CT 06351For SaleMLS ID #24201912, Paige Hennequin, Berkshire Hathaway NE Prop.. Smart MLS
- $349,9003 bd2 ba1.1k sqft144 Woodland Drive, Montville, CT 06382For SaleMLS ID #24196868, Laura Ballirano, William Raveis Real Estate. Smart MLS
- $299,0003 bd1 ba1k sqft380 South Burnham Highway, Lisbon, CT 06351For SaleMLS ID #24188464, Jacek Mikolajczyk, Berkshire Hathaway NE Prop.. Smart MLS
- $339,0003 bd1 ba832 sqft6 White Plains Road, Norwich, CT 06360For SaleMLS ID #24201935, James Kelly, William Raveis Real Estate. Smart MLS
- $299,9004 bd2 ba1.3k sqft24 Lovers Lane, Windham, CT 06280For SaleMLS ID #24211582, Rick J. Loranger, Coldwell Banker Realty. Smart MLS
- $365,0004 bd2 ba1.5k sqft113 Meeting House Lane, Ledyard, CT 06339For SaleMLS ID #24200615, Amaurys Valdera, Brokerbe Inc.. Smart MLS
- $399,0003 bd1 ba1.4k sqft320 Railroad Ave N, Saunderstown, RI 02874For Sale
 MLS ID #1424797, Sandy Pellegrino, Coldwell Banker Realty. StateWide MLS RI
 - $360,0003 bd2 ba1.3k sqft9 Daniel St, Norwich, CT 06360For SaleMLS ID #1423576, Lisa Neundorf, Castles Condos & Cottages,LLC. StateWide MLS RI
- $399,0003 bd1 ba1.1k sqft130 North Frontage Road, Killingly, CT 06239For SaleMLS ID #24210130, Donald Boushee, William Pitt Sotheby's Int'l. Smart MLS
