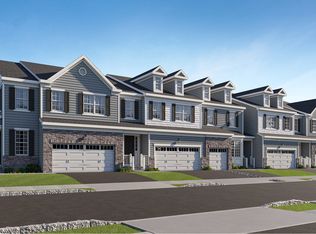
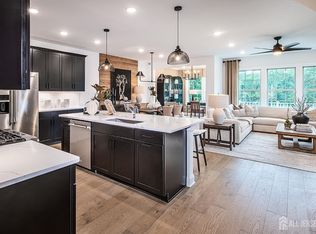
NEW MODEL. NEW COMMUNITY. NEW OPPORTUNITY. Come Take Your First Look! LOWER YOUR RATE, LOWER YOUR PAYMENT! Ask about special financing! The Leighton offers an exceptional blend of luxury, space, and modern design in this beautifully appointed 3,140 sq. ft. townhome. Featuring 3 bedrooms, 3.5 baths, a loft, a finished basement, and a 2-car garage, this home delivers both elegance and everyday functionality. The open-concept main living area is thoughtfully designed with recessed lighting, stainless steel appliances, and a stunning kitchen centered around a large island with ample eat-in seating, perfect for entertaining or casual dining. Sliding doors off the dining area leads to a private patio, seamlessly extending your living space outdoors. The finished lower level provides a flexible area ideal for a media room, home gym, or additional living space, while the upper-level loft offers a cozy retreat or workspace. Conveniently located in a highly rated school district with easy access to Route 1, Route 130, I-95, and NJ Transit stations at Princeton Junction and New Brunswick, commuting to New York City or Philadelphia is effortless. February 2027 Move-in! Combining upscale finishes, spacious living, and unbeatable connectivity, The Leighton is the perfect place to call home! Schedule your private tour TODAY!
For sale
Price cut: $15K (11/3)
$924,990
45 Bellan Dr S, Brunswick, NJ 08852
3beds
--sqft
Townhouse
Built in ----
-- sqft lot
$-- Zestimate®
$--/sqft
$-- HOA
What's special
Finished basementRecessed lightingStainless steel appliances
- 36 days
- 66
- 3
Zillow last checked:
Listing updated:
Listed by:
DEBRA A. GLATZ 609-349-8258,
LENNAR SALES CORP
Source: All Jersey MLS,MLS#: 2770673M
Facts & features
Interior
Bedrooms & bathrooms
- Bedrooms: 3
- Bathrooms: 4
- Full bathrooms: 3
- 1/2 bathrooms: 1
Dining room
- Features: Living Dining Combo
Kitchen
- Features: Kitchen Island, Eat-in Kitchen, Kitchen Exhaust Fan, Separate Dining Area
Basement
- Area: 0
Heating
- Forced Air
Cooling
- Central Air
Appliances
- Included: Dishwasher, Disposal, Dryer, Microwave, Refrigerator, Washer, Kitchen Exhaust Fan, Gas Water Heater
Features
- Dining Room, Bath Half, Great Room, Entrance Foyer, Kitchen, 1 Bedroom, 2 Bedrooms, 3 Bedrooms, Bath Main, Bath Second, Laundry Room, Loft, None, Additional Bath, Other Room(s)
- Flooring: Carpet, Ceramic Tile
- Basement: Partially Finished, Bath Full, Storage Space
- Has fireplace: No
Interior area
- Total structure area: 0
Video & virtual tour
Property
Parking
- Total spaces: 2
- Parking features: 2 Car Width, Attached, Garage Door Opener, Driveway, On Street, Unassigned, Paved
- Attached garage spaces: 2
- Has uncovered spaces: Yes
- Details: Oversized Vehicles Restricted
Features
- Levels: Two
- Stories: 2
- Patio & porch: Patio
- Exterior features: Patio
Lot
- Features: Near Shopping, See Remarks
Details
- Parcel number: N/A
Construction
Type & style
- Home type: Townhouse
- Architectural style: Contemporary, Townhouse, Two Story
- Property subtype: Townhouse
Materials
- Roof: Asphalt
Utilities & green energy
- Gas: Natural Gas
- Sewer: Public Sewer
- Water: Public
- Utilities for property: Underground Utilities
Community & HOA
Community
- Features: Playground
HOA
- Has HOA: Yes
- Services included: Common Area Maintenance, Maintenance Grounds, Snow Removal, Trash
- Additional fee info: Maintenance Expense: $386 Monthly
Location
- Region: Brunswick
Financial & listing details
- Date on market: 10/5/2026
- Ownership: Fee Simple
Estimated market value
Not available
Estimated sales range
Not available
Not available
Price history
| Date | Event | Price |
|---|---|---|
| 11/3/2026 | Price change | $924,990-1.6% |
Source:  All Jersey MLS #2770673M Report a problem | ||
| 10/13/2026 | Price change | $939,990-0.3% |
Source: All Jersey MLS #2770673M Report a problem | ||
| 10/5/2026 | Listed for sale | $942,990 |
Source: All Jersey MLS #2770673M Report a problem | ||
Public tax history
Tax history is unavailable.
Monthly payment
Est. payment
Payment breakdown
Explore the cost of this home by adjusting the details. Changes won't be saved.Climate risks
Neighborhood: 08852
- $999,000-- bd-- ba1k sqft7 Major Rd, Monmouth Junction, NJ 08852Sold
- $541,2003 bd2 ba1.7k sqft865 Georges Rd, Monmouth Junction, NJ 08852Off Market
- $1,168,9004 bd4 ba3.5k sqft36 Greenview Rd, Monmouth Junction, NJ 08852Off Market

- $1,463,700-- bd-- ba6.2k sqft970 Ridge Rd, Monmouth Junction, NJ 08852Off Market
Similar homes
- $879,9903 bd4 ba-- sqft47 Bellan Dr, Monmouth Junction, NJ 08852New Construction

 All Jersey MLS
- $924,9903 bd4 ba3.1k sqft45 Bellan Dr, Monmouth Junction, NJ 08852New Construction
 Lennar Homes
- $814,7103 bd3 ba2.5k sqft25 Ruddick Rd S, Brunswick, NJ 08852New Construction
 All Jersey MLS
- from $877,9903 bd4 ba3.1k sqftLeighton Plan, Carnegie Crossing, Monmouth Junction, NJ 08852New ConstructionLennar Homes
- $504,5002 bd2 ba1k sqft61 Tuckman Dr S, Brunswick, NJ 08852For SaleMLS ID #2701022R, KRISTINA M. HANLEY. All Jersey MLS
- $622,4453 bd3 ba1.6k sqft39 Tuckman Dr S, Brunswick, NJ 08852New ConstructionAll Jersey MLS
- $897,0003 bd4 ba2.2k sqft18 Colt Lane, Manalapan, NJ 07726New Construction
 MLS ID #22635029, Jill Stephens, Toll Brothers Real Estate. MoreMLS
- $895,0004 bd3 ba2.4k sqft21 Sleepy Hollow Ln, Belle Mead, NJ 08502For Sale
 MLS ID #NJSO2005902, Michelle Blane, Callaway Henderson Sotheby's Int'l-Princeton. Bright MLS
- $829,0003 bd2 ba2.2k sqft190 Robbins Edinburg Rd, Robbinsville, NJ 08691For SaleMLS ID #NJME2084470, Desiree Daniels, REMAX Welcome Home. Bright MLS
- $778,9953 bd3 ba-- sqft44 Park Ave, North Brunswick, NJ 08902New ConstructionAll Jersey MLS
- $1,088,8005 bd3 ba3.3k sqft1 Alexander Dr, Monroe Township, NJ 08831For SaleMLS ID #2707367R, QIWEI HUANG. All Jersey MLS
