Beautifully sited on an expansive, level lot in a desirable neighborhood, this fabulous 4-bedroom, 3.5-bath home offers an exceptional blend of comfort, style, and versatility. A bright and airy open floor plan is enhanced by hardwood floors and large windows that fill the home with natural light. At the heart of the home, the inviting fireplaced family room features custom built-ins and flows effortlessly into the dining room and kitchen. Granite countertops, stainless steel appliances, and a center island create a kitchen that is both functional and welcoming. The skylit sunroom provides a wonderful setting for relaxed gatherings, while the deck and spectacular “Field of Dreams” backyard invite outdoor enjoyment. A formal living room with French doors offers flexibility for a home office, library, or additional entertaining space. A main-level full bath adds convenience. Upstairs, the spacious primary suite is a true retreat, with vaulted ceilings, a private balcony, a spectacular fully remodeled bath, and two dreamy walk-in closets outfitted with custom closet systems. Three additional hardwood-floored bedrooms and a second-floor laundry room complete the upper level. The finished lower level offers versatile space for a game room, media room, or recreation area. Ideally located near Whole Foods, the Bruce Freeman Rail Trail, restaurants, and a host of amenities.
For sale
$1,325,000
45 Bent Rd, Sudbury, MA 01776
4beds
3,408sqft
Single Family Residence
Built in 1959
0.69 Acres Lot
$1,300,800 Zestimate®
$389/sqft
$-- HOA
What's special
Hardwood floorsThree additional hardwood-floored bedroomsGranite countertopsPrivate balconySpacious primary suiteSkylit sunroomStainless steel appliances
- 2 days
- 451
- 50
Zillow last checked:
Listing updated:
Listed by:
Sirota Hudgins Team 781-608-7137,
Gibson Sotheby's International Realty 978-443-8484,
Nancy Hudgins 781-608-7137
Source: MLS PIN,MLS#: 73578494
Facts & features
Interior
Bedrooms & bathrooms
- Bedrooms: 4
- Bathrooms: 4
- Full bathrooms: 3
- 1/2 bathrooms: 1
Primary bedroom
- Features: Ceiling Fan(s), Vaulted Ceiling(s), Walk-In Closet(s), Closet, Flooring - Hardwood, Window(s) - Picture, Balcony - Exterior, French Doors, Recessed Lighting, Window Seat
- Level: Second
- Area: 620
- Dimensions: 31 x 20
Bedroom 2
- Features: Closet, Flooring - Hardwood, Remodeled, Wainscoting, Lighting - Pendant, Closet - Double
- Level: Second
- Area: 169
- Dimensions: 13 x 13
Bedroom 3
- Features: Ceiling Fan(s), Walk-In Closet(s), Flooring - Hardwood
- Level: Second
- Area: 156
- Dimensions: 13 x 12
Bedroom 4
- Features: Ceiling Fan(s), Walk-In Closet(s), Flooring - Hardwood
- Level: Second
- Area: 144
- Dimensions: 12 x 12
Primary bathroom
- Features: Yes
Bathroom 1
- Features: Bathroom - Full, Bathroom - Double Vanity/Sink, Bathroom - Tiled With Shower Stall, Bathroom - Tiled With Tub, Flooring - Stone/Ceramic Tile, Recessed Lighting, Remodeled, Lighting - Pendant
- Level: Second
Bathroom 2
- Features: Bathroom - Full, Bathroom - Tiled With Tub & Shower, Flooring - Stone/Ceramic Tile, Double Vanity, Recessed Lighting, Lighting - Sconce
- Level: Second
Bathroom 3
- Features: Bathroom - Half, Lighting - Sconce, Pedestal Sink
- Level: First
Dining room
- Features: Flooring - Hardwood, Window(s) - Picture, Open Floorplan, Lighting - Pendant
- Level: First
- Area: 143
- Dimensions: 13 x 11
Family room
- Features: Closet/Cabinets - Custom Built, Flooring - Hardwood, Window(s) - Picture, Open Floorplan, Recessed Lighting
- Level: First
- Area: 225
- Dimensions: 15 x 15
Kitchen
- Features: Flooring - Hardwood, Countertops - Stone/Granite/Solid, Kitchen Island, Exterior Access, Open Floorplan, Recessed Lighting, Stainless Steel Appliances
- Level: First
- Area: 154
- Dimensions: 14 x 11
Living room
- Features: Ceiling Fan(s), Flooring - Hardwood, French Doors, Deck - Exterior, Slider
- Level: First
- Area: 338
- Dimensions: 26 x 13
Heating
- Baseboard, Natural Gas
Cooling
- Central Air
Appliances
- Included: Water Heater, Range, Dishwasher, Microwave, Refrigerator, Washer, Dryer, Wine Refrigerator, Plumbed For Ice Maker
- Laundry: Flooring - Stone/Ceramic Tile, Electric Dryer Hookup, Washer Hookup, Lighting - Overhead, Second Floor
Features
- Closet, Closet/Cabinets - Custom Built, Lighting - Overhead, Open Floorplan, Recessed Lighting, Bathroom - Full, Bathroom - With Tub & Shower, Lighting - Sconce, Mud Room, Bonus Room, Bathroom, Internet Available - Broadband, High Speed Internet
- Flooring: Tile, Hardwood, Flooring - Hardwood, Flooring - Stone/Ceramic Tile
- Doors: Insulated Doors, French Doors
- Windows: Insulated Windows, Screens
- Basement: Full
- Number of fireplaces: 1
- Fireplace features: Family Room
Interior area
- Total structure area: 3,408
- Total interior livable area: 3,408 sqft
- Finished area above ground: 2,830
- Finished area below ground: 578
Property
Parking
- Total spaces: 8
- Parking features: Attached, Garage Door Opener, Storage, Paved Drive, Off Street
- Attached garage spaces: 2
- Uncovered spaces: 6
Features
- Patio & porch: Porch, Deck
- Exterior features: Porch, Deck, Rain Gutters, Screens, Fenced Yard
- Fencing: Fenced
Lot
- Size: 0.69 Acres
- Features: Cleared, Level
Details
- Parcel number: M:0K06 L:0164,784084
- Zoning: RESA
Construction
Type & style
- Home type: SingleFamily
- Architectural style: Colonial
- Property subtype: Single Family Residence
Materials
- Frame
- Foundation: Concrete Perimeter
- Roof: Shingle
Condition
- Year built: 1959
Utilities & green energy
- Electric: Circuit Breakers, 200+ Amp Service
- Sewer: Private Sewer
- Water: Public
- Utilities for property: for Gas Range, for Electric Dryer, Washer Hookup, Icemaker Connection
Green energy
- Energy efficient items: Thermostat
Community & HOA
Community
- Features: Shopping, Walk/Jog Trails, Bike Path, Conservation Area
HOA
- Has HOA: No
Location
- Region: Sudbury
Financial & listing details
- Price per square foot: $389/sqft
- Tax assessed value: $1,006,800
- Annual tax amount: $14,367
- Date on market: 9/16/2026
Estimated market value
$1,300,800
$1.24M - $1.37M
$5,621/mo
Price history
| Date | Event | Price |
|---|---|---|
| 9/16/2026 | Listed for sale | $1,325,000+11.8%$389/sqft |
Source: MLS PIN #73578494 Report a problem | ||
| 12/6/2024 | Sold | $1,185,000$348/sqft |
Source: MLS PIN #73301160 Report a problem | ||
| 10/21/2024 | Contingent | $1,185,000$348/sqft |
Source: MLS PIN #73301160 Report a problem | ||
| 10/10/2024 | Listed for sale | $1,185,000+597.1%$348/sqft |
Source: MLS PIN #73301160 Report a problem | ||
| 1/4/1990 | Sold | $170,000$50/sqft |
Source: Public Record Report a problem | ||
Public tax history
| Year | Property taxes | Tax assessment |
|---|---|---|
| 2025 | $12,801 +3.8% | $874,400 +3.6% |
| 2024 | $12,337 +5.1% | $844,400 +13.5% |
| 2023 | $11,733 +3.1% | $744,000 +18% |
| 2022 | $11,379 +3.1% | $630,400 +7.6% |
| 2021 | $11,034 +2.1% | $586,000 |
| 2020 | $10,812 +3% | $586,000 |
| 2019 | $10,495 -0.6% | $586,000 -0.4% |
| 2018 | $10,554 +4.6% | $588,600 +3.5% |
| 2017 | $10,089 +3.2% | $568,700 +3.5% |
| 2016 | $9,778 +4.4% | $549,300 +3.2% |
| 2015 | $9,370 +0.2% | $532,400 +2.6% |
| 2014 | $9,354 +2.8% | $518,800 +2.6% |
| 2013 | $9,098 -1.5% | $505,700 -3.6% |
| 2012 | $9,236 +3.1% | $524,800 -0.2% |
| 2011 | $8,958 +2.6% | $526,000 -3.1% |
| 2010 | $8,730 +0.6% | $542,900 -4.4% |
| 2009 | $8,682 +3.9% | $567,800 -3.1% |
| 2008 | $8,359 +5.5% | $585,800 -3% |
| 2007 | $7,921 +3.5% | $603,700 +6.9% |
| 2006 | $7,650 +14.1% | $564,600 +13.4% |
| 2005 | $6,702 | $497,900 |
| 2004 | $6,702 -10.7% | $497,900 +11.3% |
| 2003 | $7,507 +65.4% | $447,400 +53.4% |
| 2001 | $4,539 +29.6% | $291,700 +35.7% |
| 1999 | $3,503 +13.6% | $214,900 +7.7% |
| 1996 | $3,084 | $199,500 |
Find assessor info on the county website
Monthly payment
Est. payment
Payment breakdown
Explore the cost of this home by adjusting the details. Changes won't be saved.Climate risks
Neighborhood: 01776
Nearby schools
Schools provided by the listing agent
- Elementary: Loring
- Middle: Curtis
- High: Lincoln-Sudbury
Source: MLS PIN. This data may not be complete. We recommend contacting the local school district to confirm school assignments for this home.
Similar homes
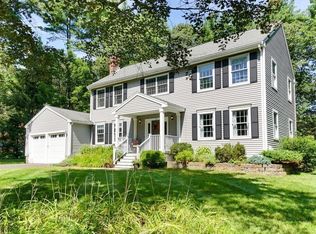
- $1,425,0004 bd4 ba3.5k sqft111 Dutton Rd, Sudbury, MA 01776For Sale
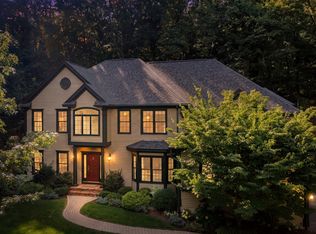 MLS ID #73574088, Sharon Mendosa, Compass. MLS PIN
 - $1,170,0004 bd3 ba3.9k sqft39 Austin Rd, Sudbury, MA 01776For Sale
 MLS ID #73495728, Kathleen Wyman, Coldwell Banker Realty - Sudbury. MLS PIN
 - $1,119,0004 bd3 ba3.3k sqft113 Newbridge Rd, Sudbury, MA 01776For Sale
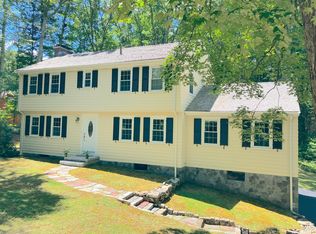 MLS ID #73546306, E. Anne Casner, Gibson Sotheby's International Realty. MLS PIN
 - $1,525,0004 bd4 ba4k sqft88 Esterbrook Rd, Acton, MA 01720For Sale
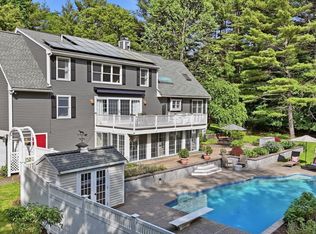 MLS ID #73578320, Team Suzanne and Company, Compass. MLS PIN
