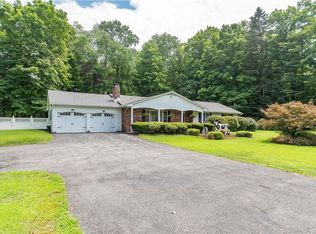
This spacious 2,500 sq. ft., 4-bedroom Colonial is a true diamond in the rough, offering endless potential for the right buyer with vision and creativity. Featuring hardwood floors throughout the first floor, black stainless steel appliances, generously sized rooms, and a primary suite with vaulted ceilings, this home has great bones and is ready to be transformed. 2 car oversized garage and full unfinished basement with very high ceilings and sliding glass doors.
Situated on a private 2.4-acre lot, the property offers a peaceful setting while remaining conveniently close to major highways and everyday amenities. The home currently has significant clutter both inside and outside, but it will be delivered completely empty of all contents prior to closing.
Home is being sold as is.
Bring your imagination and make this hidden gem your dream home!
Pending
$399,000
45 Berea Road, Walden, NY 12586
4beds
2,588sqft
Single Family Residence, Residential
Built in 2004
2.4 Acres Lot
$-- Zestimate®
$154/sqft
$-- HOA
What's special
- 8 days
- 52
- 1
Zillow last checked:
Listing updated:
Listed by:
BHHS Hudson Valley Properties 845-896-9000,
Kimberlee Markarian 845-505-9174
Source: OneKey® MLS as distributed by MLS GRID,MLS#: 1031826
Facts & features
Interior
Bedrooms & bathrooms
- Bedrooms: 4
- Bathrooms: 3
- Full bathrooms: 2
- 1/2 bathrooms: 1
Heating
- Baseboard, Oil
Cooling
- None
Appliances
- Included: Dishwasher, Dryer, Range, Refrigerator, Stainless Steel Appliance(s), Washer
- Laundry: Washer/Dryer Hookup, Laundry Room
Features
- Ceiling Fan(s), Entrance Foyer, Formal Dining, High Ceilings, Kitchen Island, Open Kitchen, Pantry, Primary Bathroom, Walk-In Closet(s)
- Flooring: Carpet, Hardwood, Tile
- Basement: Full,Unfinished,Walk-Out Access
- Attic: Pull Stairs
- Number of fireplaces: 1
- Fireplace features: Family Room, Wood Burning Stove
Interior area
- Total structure area: 2,588
- Total interior livable area: 2,588 sqft
Property
Parking
- Total spaces: 2
- Parking features: Driveway
- Garage spaces: 2
- Has uncovered spaces: Yes
Features
- Patio & porch: Covered, Deck, Porch
Lot
- Size: 2.4 Acres
- Features: Back Yard, Front Yard
Details
- Parcel number: 3342890140000001075.2200000
- Special conditions: None
Construction
Type & style
- Home type: SingleFamily
- Architectural style: Colonial
- Property subtype: Single Family Residence, Residential
Materials
- Vinyl Siding
Condition
- Actual
- Year built: 2004
Utilities & green energy
- Sewer: Septic Tank
- Water: Well
- Utilities for property: Cable Available, Electricity Connected
Community & HOA
HOA
- Has HOA: No
Location
- Region: Walden
Financial & listing details
- Price per square foot: $154/sqft
- Tax assessed value: $254,800
- Annual tax amount: $12,971
- Date on market: 7/29/2026
- Cumulative days on market: 18 days
- Listing agreement: Exclusive Right To Sell
- Electric utility on property: Yes
Estimated market value
Not available
Estimated sales range
Not available
Not available
Price history
| Date | Event | Price |
|---|---|---|
| 9/13/2026 | Contingent | $399,000$154/sqft |
Source:  Berkshire Hathaway HomeServices New England Properties #1031826 Report a problem Berkshire Hathaway HomeServices New England Properties #1031826 Report a problem | ||
| 9/12/2026 | Pending sale | $399,000$154/sqft |
Source:  OneKey® MLS as distributed by MLS GRID #1031826 Report a problem OneKey® MLS as distributed by MLS GRID #1031826 Report a problem | ||
| 7/29/2026 | Listed for sale | $399,000+24.7%$154/sqft |
Source: OneKey® MLS as distributed by MLS GRID #1031826 Report a problem | ||
| 9/8/2011 | Sold | $320,000-12.3%$124/sqft |
Source: Public Record Report a problem | ||
| 9/6/2010 | Price change | $364,900-1.4%$141/sqft |
Source: Showcase Technologies #493707 Report a problem | ||
| 8/6/2010 | Listed for sale | $369,900-5.1%$143/sqft |
Source: Showcase Technologies #493707 Report a problem | ||
| 5/10/2005 | Sold | $389,900$151/sqft |
Source: Public Record Report a problem | ||
Public tax history
| Year | Property taxes | Tax assessment |
|---|---|---|
| 2025 | -- | $254,800 |
| 2024 | -- | $254,800 |
| 2023 | -- | $254,800 |
| 2022 | -- | $254,800 |
| 2021 | -- | $254,800 |
| 2020 | -- | $254,800 |
| 2019 | -- | $254,800 |
| 2018 | -- | $254,800 |
| 2017 | $10,168 | $254,800 |
| 2016 | -- | $254,800 |
| 2015 | -- | $254,800 |
| 2014 | -- | $254,800 |
| 2013 | -- | $254,800 |
| 2012 | -- | $254,800 |
| 2011 | -- | $254,800 |
| 2010 | -- | $254,800 |
| 2009 | -- | $254,800 |
| 2007 | -- | $254,800 |
| 2006 | -- | $254,800 +63.3% |
| 2005 | -- | $156,000 |
Find assessor info on the county website
Monthly payment
Climate risks
Neighborhood: 12586
Nearby schools
Schools provided by the listing agent
- Elementary: Berea Elementary School
- Middle: Valley Central Middle School
- High: Valley Central High School
Source: OneKey® MLS as distributed by MLS GRID. This data may not be complete. We recommend contacting the local school district to confirm school assignments for this home.
Similar homes
- $410,0003 bd2 ba1.5k sqft23 Windwood Drive, Newburgh, NY 12550For Sale

 MLS ID #1044736, Thomas Atkin, Listing by: Alliance Realty. OneKey® MLS as distributed by MLS GRID
 - $424,0003 bd2 ba1.3k sqft89 5th Avenue, Newburgh, NY 12550For Sale
 MLS ID #1010502, Jodi M Gillespie, Listing by: Gillespie Real Estate LLC. OneKey® MLS as distributed by MLS GRID
 - $415,0004 bd3 ba2.2k sqft11 Kevin Court, Montgomery, NY 12549For Sale
 MLS ID #1014332, Amanda Ferrantello, Listing by: Hudson Valley Griffith. OneKey® MLS as distributed by MLS GRID
 - $309,9003 bd2 ba1.7k sqft2812 State Route 208, Walden, NY 12586For Sale
 MLS ID #1000392, Suzanne Bongiorno, Listing by: Century 21 E & M Williams Rlty. OneKey® MLS as distributed by MLS GRID
 - $425,0003 bd2 ba2.1k sqft41 Police Drive, Goshen, NY 10924For SaleMLS ID #1049541, Michelle Leonardo, Listing by: Compass Greater NY, LLC. OneKey® MLS as distributed by MLS GRID
- $475,0004 bd2 ba2.4k sqft525 Plattekill Ardonia Road, Plattekill, NY 12589For SaleMLS ID #1021513, Vitaly Isaacs, Listing by: Magic Of Great Neck Realty Inc. OneKey® MLS as distributed by MLS GRID
- $400,0003 bd2 ba2.2k sqft935 Homestead Avenue, Maybrook, NY 12543For SaleMLS ID #1017572, Asa E Lennon, Listing by: RE/MAX Benchmark Realty Group. OneKey® MLS as distributed by MLS GRID
- $429,9003 bd3 ba2k sqft68 Weaver Street, Montgomery, NY 12549For SaleMLS ID #994511, Matthew W. Gibbs, Listing by: KW Hudson Valley United. OneKey® MLS as distributed by MLS GRID
- $515,0004 bd3 ba2.1k sqft20 Neversink Drive, Newburgh, NY 12550For SaleMLS ID #1036961, Qizhan J. Yao, Listing by: Realmart Realty LLC. OneKey® MLS as distributed by MLS GRID
- $399,9003 bd3 ba1.5k sqft568 County Route 49 #2C, Middletown, NY 10940For SaleMLS ID #1001539, Hazel D. Cello, Listing by: KW Hudson Valley United. OneKey® MLS as distributed by MLS GRID
- $549,0004 bd3 ba2.2k sqft34 Fire Tower Road, Bloomingburg, NY 12721For SaleMLS ID #1048022, Sehid Mujovic, Listing by: I Realty LLC. OneKey® MLS as distributed by MLS GRID
- $400,0004 bd2 ba1.7k sqft95 Dupont Avenue, Newburgh, NY 12550For SaleMLS ID #977875, Yesenia Larios, Listing by: Howard Hanna Rand Realty. OneKey® MLS as distributed by MLS GRID
- $424,9003 bd3 ba2.3k sqft16 McLaughlin Way, Washingtonville, NY 10992For SaleMLS ID #1023750, Peter Sisca, Listing by: Real Broker NY LLC. OneKey® MLS as distributed by MLS GRID
- $549,9003 bd3 ba2.1k sqft36 W Searsville Road, Montgomery, NY 12549For SaleMLS ID #1039103, Asa E Lennon, Listing by: RE/MAX Benchmark Realty Group. OneKey® MLS as distributed by MLS GRID
- $425,0003 bd3 ba2k sqft57 Boorman Road, Middletown, NY 10940For SaleMLS ID #955621, Lynelle D Alessi, Listing by: KW Hudson Valley United. OneKey® MLS as distributed by MLS GRID
- $475,0003 bd2 ba1.6k sqft15 Vandewater Drive, Wappingers Falls, NY 12590For SaleMLS ID #1052679, Ronald C. Green, Listing by: KW MidHudson. OneKey® MLS as distributed by MLS GRID
- $515,0004 bd3 ba1.8k sqft5093 Route 9W, Newburgh, NY 12550For SaleMLS ID #1045946, Garfield A. Bull, Listing by: YourHomeSold Guaranteed Realty. OneKey® MLS as distributed by MLS GRID
- $455,0003 bd2 ba1.6k sqft67 Pine Ridge Drive, Hopewell Junction, NY 12533For SaleMLS ID #999528, Lance Pahucki, Listing by: William Raveis-New York LLC. OneKey® MLS as distributed by MLS GRID
- $399,0003 bd1 ba1.4k sqft858 Route 52, Fishkill, NY 12524For SaleMLS ID #1019105, Ryan LaLuna, Listing by: McGrath Realty Inc. OneKey® MLS as distributed by MLS GRID
- $342,0003 bd2 ba1.6k sqft82 Church Street, Wallkill, NY 12589For SaleMLS ID #1029619, Kimberly H. Behrens, Listing by: Howard Hanna Rand Realty. OneKey® MLS as distributed by MLS GRID
