Welcome to this COULD be charming 3 bedroom, 2 bath cape situated in the desirable Candlewood Shores lake community, offering stunning lake views and endless potential. The main floor features a bedroom with connecting sunroom, perfect for enjoying your morning coffee while soaking up the lake views. The living room also boasts a sunroom, providing additional natural light and a serene space to relax. This home REQUIRES SIGNIFICANT RENOVATION, but its layout is ideal for happy living or hosting guests. The home is also situated on a double lot with possibilities for outdoor entertaining and there's plenty of room for landscaping enthusiasts to create your own oasis. Candlewood Shores is known for its vibrant community atmosphere, with access to private beaches, boating, and recreational activities just steps away. This is a fantastic opportunity to invest in a picturesque location and make this house your own. Don't miss out on the chance to be part of this sought-after community! Candlewood Shores is a tax district, not a HOA. District taxes are paid to Candlewood Shores Tax District in addition to the regular taxes to town of Brookfield. The district tax is $753.38 paid in 2 instalments of $376.69. The water is metered & billed on actual usage 3 times a year.
Sold for $350,000
$350,000
45 Berkshire Drive, Brookfield, CT 06804
3beds
1,320sqft
Single Family Residence
Built in 1955
0.33 Acres Lot
$523,100 Zestimate®
$265/sqft
$3,727 Estimated rent
Home value
$523,100
$460,000 - $591,000
$3,727/mo
Zestimate® history
Owner options
List your home for rent
$3,727/mo
Rent Zestimate®
Find your next renter with Zillow Rental Manager. Plus, with online applications, you can quickly screen prospective tenants – for free.
$3,727/mo
Rent Zestimate®
Refinance and save
$3,162/mo
Est. payment
Refinancing to a lower rate could help reduce your monthly payments and save thousands over the life of the loan.
$3,162/mo
Est. payment
Explore your selling options
Work with a Zillow partner agent
Leverage their expertise and Zillow's premium Showcase listings to get your home seen by more buyers.
Get startedList with your own agent
Get your home in front of millions of buyers by listing it on Zillow.
Learn how to do itSell it yourself
Take full control of how buyers see your home on Zillow by listing For Sale by Owner (FSBO).
List your homeWhat's special
Zillow last checked:
Listing updated:
Listed by:
Jean Ruopp 203-733-7518,
RE/MAX Town & Country 845-765-6128,
Ed Magilton 203-313-9888,
RE/MAX Town & Country
Bought with:
Melissa Karaffa, RES.0770265
William Raveis Real Estate
Source: Smart MLS,MLS#: 24057155
Facts & features
Interior
Bedrooms & bathrooms
- Bedrooms: 3
- Bathrooms: 2
- Full bathrooms: 2
Primary bedroom
- Features: Skylight
- Level: Upper
- Area: 238 Square Feet
- Dimensions: 14 x 17
Bedroom
- Features: Sliders, Hardwood Floor
- Level: Main
- Area: 118.08 Square Feet
- Dimensions: 9.6 x 12.3
Bedroom
- Level: Upper
- Area: 150.1 Square Feet
- Dimensions: 9.5 x 15.8
Dining room
- Level: Main
- Area: 124.62 Square Feet
- Dimensions: 9.3 x 13.4
Living room
- Features: Fireplace, Wood Stove, Sliders, Hardwood Floor
- Level: Main
- Area: 212.16 Square Feet
- Dimensions: 13.6 x 15.6
Other
- Features: Sliders
- Level: Main
- Area: 122.2 Square Feet
- Dimensions: 9.4 x 13
Other
- Level: Main
- Area: 89.18 Square Feet
- Dimensions: 9.8 x 9.1
Heating
- Forced Air, Electric, Oil
Cooling
- None
Appliances
- Included: Electric Range, Refrigerator, Electric Water Heater, Water Heater
Features
- Basement: Full
- Attic: None
- Number of fireplaces: 1
Interior area
- Total structure area: 1,320
- Total interior livable area: 1,320 sqft
- Finished area above ground: 1,320
- Finished area below ground: 0
Property
Parking
- Parking features: None
Features
- Has view: Yes
- View description: Water
- Has water view: Yes
- Water view: Water
- Waterfront features: Walk to Water, Beach Access, Water Community
Lot
- Size: 0.33 Acres
- Features: Sloped
Details
- Parcel number: 57143
- Zoning: R-7
Construction
Type & style
- Home type: SingleFamily
- Architectural style: Cape Cod
- Property subtype: Single Family Residence
Materials
- Wood Siding
- Foundation: Block
- Roof: Asphalt
Condition
- New construction: No
- Year built: 1955
Utilities & green energy
- Sewer: Septic Tank
- Water: Private
Community & HOA
Community
- Subdivision: Candlewood Shores
HOA
- Has HOA: Yes
- Amenities included: Basketball Court, Playground, Lake/Beach Access
- HOA fee: $753 annually
Location
- Region: Brookfield
Financial & listing details
- Price per square foot: $265/sqft
- Tax assessed value: $201,250
- Annual tax amount: $5,615
- Date on market: 11/1/2024
Price history
| Date | Event | Price |
|---|---|---|
| 12/6/2024 | Sold | $350,000+17.1%$265/sqft |
Source:  Smart MLS #24057155 Report a problem Smart MLS #24057155 Report a problem | ||
| 11/10/2024 | Listed for sale | $299,000$227/sqft |
Source: Smart MLS #24057155 Report a problem | ||
Public tax history
| Year | Property taxes | Tax assessment |
|---|---|---|
| 2025 | $5,822 +3.7% | $201,250 |
| 2024 | $5,615 +3.9% | $201,250 |
| 2023 | $5,406 +3.8% | $201,250 |
| 2022 | $5,208 +5.2% | $201,250 +22.4% |
| 2021 | $4,950 +1.5% | $164,440 |
| 2020 | $4,876 +1.8% | $164,440 |
| 2019 | $4,792 +2.8% | $164,440 |
| 2018 | $4,660 +3.8% | $164,440 |
| 2017 | $4,488 +1.9% | $164,440 -4.1% |
| 2015 | $4,405 | $171,390 |
| 2014 | $4,405 +1.2% | $171,390 |
| 2013 | $4,353 +3.5% | $171,390 |
| 2012 | $4,206 -16.7% | $171,390 -32.3% |
| 2011 | $5,049 +2.4% | $253,190 |
| 2010 | $4,930 +3.2% | $253,190 |
| 2009 | $4,775 +1.1% | $253,190 |
| 2008 | $4,722 +3.8% | $253,190 |
| 2007 | $4,547 +17.3% | $253,190 +60.5% |
| 2006 | $3,878 +2.9% | $157,760 |
| 2005 | $3,770 +5.6% | $157,760 |
| 2004 | $3,569 +3.4% | $157,760 |
| 2003 | $3,450 +24.6% | $157,760 +67.5% |
| 2001 | $2,769 +9.2% | $94,200 0% |
| 2000 | $2,535 +3.5% | $94,220 |
| 1999 | $2,450 | $94,220 |
Find assessor info on the county website
Neighborhood: Candlewood Orchards
Nearby homes
- $428,5002 bd2 ba1.1k sqft43 Berkshire Dr, Brookfield, CT 06804Off Market
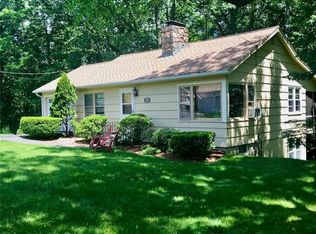
- $443,9003 bd1 ba1k sqft72 Kellogg St, Brookfield, CT 06804Off Market
- $541,4003 bd2 ba1.2k sqft60 Berkshire Dr, Brookfield, CT 06804Off Market
- $490,1003 bd2 ba1k sqft74 Kellogg St, Brookfield, CT 06804Off Market

- $16,250-- bd-- ba-- sqft58 Berkshire Dr, Brookfield, CT 06804Off Market
- $818,1004 bd4 ba3.1k sqft51 Berkshire Dr, Brookfield, CT 06804Off Market
- $659,5003 bd2 ba1.8k sqft70 Kellogg St, Brookfield, CT 06804Off Market
- $428,3002 bd1 ba1.2k sqft76 Kellogg St, Brookfield, CT 06804Off Market
Nearby schools
GreatSchools rating
- 6/10Candlewood Lake Elementary SchoolGrades: K-5Distance: 2 mi
- 8/10Whisconier Middle SchoolGrades: 6-8Distance: 4 mi
- 8/10Brookfield High SchoolGrades: 9-12Distance: 2.6 mi
Schools provided by the listing agent
- Elementary: Candlewood Lake Elementary
- High: Brookfield
Source: Smart MLS. This data may not be complete. We recommend contacting the local school district to confirm school assignments for this home.


Get pre-qualified for a loan
At Zillow Home Loans, we can pre-qualify you in as little as 5 minutes with no impact to your credit score.An equal housing lender. NMLS #10287.
Sell for more on Zillow
Get a Zillow Showcase℠ listing at no additional cost and you could sell for .
$523,100
2% more
+$10,462
With Zillow Showcase(estimated)
$533,562
- Connecticut
- Fairfield County
- Brookfield
- 06804
- Candlewood Orchards
- 45 Berkshire Drive
Nearby cities
Nearby neighborhoods
Nearby zip codes
Other Brookfield Topics
