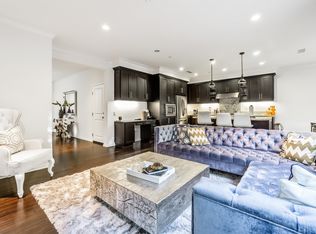
Perched within the Coastal Foothills at the entrance of Laguna Beach and adjacent to The Irvine Spectrum— Escape to the Prestigious 24-Hour Guard Gated & Centrally Located Destination “Laguna Altura”, Irvine – unsurpassed natural beauty matched with the pacific splendor. Our “Siena” Collection Residence 1 “Italianate” is STEPS from the private access walking trail to Los Olivos Shopping Center! The Limited-Edition home features 3BD, 2.5BA, plus side-by-side 2-CAR garage and 1,713 sq ft of coastal trend finishes throughout! The home includes Premium Hardwood Flooring, Upgraded Carpet, “Softer Tan” Interior Paint, Custom Fitted Window Treatments, LED Recessed Lighting, & White Glass-Fronted Cabinetry! Gourmet Kitchen with Granite Countertops, FULL Decorative Backsplash, Expansive Kitchen Island, White Cabinetry, ALL Stainless Steel Appliances (including Hood Vent, Cooktop, Stove, Dishwasher, & Microwave)! Luxury Outdoor Retreat with Trellis, Custom Brick Hardscape, & Professional Landscape! Enjoy World-Class Amenities—exclusive to Laguna Altura residents—Parks, Full Court Basketball, Junior Olympic Pool, Clubroom, Tot lots, and BBQ Picnic destinations. Award-winning Irvine Unified School District (zoned University High) and just minutes from Irvine Spectrum Center, Los Olivos Shopping Center, Quail Hill Shopping Center and Laguna Beach!
Sold for $1,805,000
Zillow last checked:
Listing updated:
Bought with:
Luzhou Wang, DRE #02057481
HARVEST REALTY DEVELOPMENT
Source: CRMLS,MLS#: OC23187280 Originating MLS: California Regional MLS
Originating MLS: California Regional MLSPrice history
| Date | Event | Price |
|---|---|---|
| 4/30/2025 | Sold | $1,805,000+6.6%$1,054/sqft |
Source: Public Record Report a problem | ||
| 5/9/2024 | Listing removed | -- |
Source: Zillow Rentals Report a problem | ||
| 4/29/2024 | Price change | $4,800-4%$3/sqft |
Source: Zillow Rentals Report a problem | ||
| 4/14/2024 | Listed for rent | $5,000+35.1%$3/sqft |
Source: Zillow Rentals Report a problem | ||
| 12/19/2023 | Sold | $1,693,888-0.3%$989/sqft |
Source:  CRMLS #OC23187280 Report a problem CRMLS #OC23187280 Report a problem | ||
| 11/27/2023 | Pending sale | $1,698,888$992/sqft |
Source: CRMLS #OC23187280 Report a problem | ||
| 11/18/2023 | Contingent | $1,698,888$992/sqft |
Source: CRMLS #OC23187280 Report a problem | ||
| 10/30/2023 | Listed for sale | $1,698,888$992/sqft |
Source: CRMLS #OC23187280 Report a problem | ||
| 10/26/2023 | Contingent | $1,698,888$992/sqft |
Source: CRMLS #OC23187280 Report a problem | ||
| 10/7/2023 | Listed for sale | $1,698,888+179.9%$992/sqft |
Source: CRMLS #OC23187280 Report a problem | ||
| 3/6/2019 | Listing removed | $3,700$2/sqft |
Source: Surterre Properties Inc #OC19028087 Report a problem | ||
| 2/18/2019 | Price change | $3,700-5.1%$2/sqft |
Source: Surterre Properties Inc #OC19028087 Report a problem | ||
| 2/7/2019 | Listed for rent | $3,900$2/sqft |
Source: Surterre Properties Inc #OC19028087 Report a problem | ||
| 7/24/2018 | Listing removed | $3,900$2/sqft |
Source: Surterre Properties Inc #OC18149919 Report a problem | ||
| 6/23/2018 | Listed for rent | $3,900$2/sqft |
Source: Surterre Properties Inc #OC18149919 Report a problem | ||
| 2/1/2012 | Sold | $607,000$354/sqft |
Source: Public Record Report a problem | ||


Get a cash offer in 3 minutes
Find out how much your home could sell for in as little as 3 minutes with a no-obligation cash offer.
Estimated market value
$1,807,200
