Skip main navigation
Active
  • Price cut: $3K (8/19)
    $372,000

    45 BLUEJACK Lane, St. Augustine, FL 32095

    3beds
    1,508sqft
    : 
    $2,455/mo
    Get pre-qualified
    Single Family Residence
    Built in 2021
    6,534 Square Feet Lot
    $367,300 Zestimate®
    $247/sqft
    $33/mo HOA

    What's special

    Bright open floorplanGourmet kitchenLuxury vinyl plank flooringCustom closetsUpgraded light fixturesDesigner paintGolf-cart friendly streets
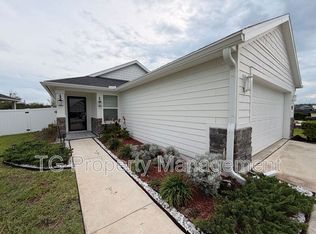
    Welcome to 45 Bluejack Lane -- an immaculate, model-quality home in sought-after Bannon Lakes. Beautiful upgrades throughout include a gourmet kitchen, luxury vinyl plank flooring, designer paint, custom closets, and upgraded light fixtures. The bright, open floorplan is perfect for everyday living and entertaining. Located minutes from I-95, restaurants, and shopping and zoned for top-rated St. Johns County schools, this family-friendly community offers great amenities and golf-cart friendly streets. Don't miss this opportunity to live in a move-in ready home that combines practical upgrades and elevated style in one of the area's most sought-after neighborhoods. Schedule your showing today!
    30 days
    1,279
    113

    Zillow last checked:

    Listing updated:

    Listed by:

    THERESE ALDERFER 904-487-5809,

    ENDLESS SUMMER REALTY 904-461-8878

    Source: realMLS,MLS#: 2157688MLS Logo

      Facts & features

      Interior

      Bedrooms & bathrooms
      • Bedrooms: 3
      • Bathrooms: 2
      • Full bathrooms: 2
      Heating
      • Central
      Cooling
      • Central Air
      Appliances
      • Included: Dishwasher, Disposal, Electric Oven, Electric Water Heater, Gas Cooktop, Gas Range, Microwave, Refrigerator
      • Laundry: Electric Dryer Hookup, Washer Hookup
      Features
      • Breakfast Bar, Built-in Features, Ceiling Fan(s), Entrance Foyer, Kitchen Island, Open Floorplan, Pantry, Primary Bathroom - Shower No Tub, Master Downstairs, Split Bedrooms, Walk-In Closet(s)
      • Flooring: Carpet
      • Number of fireplaces: 1
      • Fireplace features: Electric
      Interior area
      • Total interior livable area: 1,508 sqft

      Property

      Parking
      • Total spaces: 2
      • Parking features: Garage, Garage Door Opener
      • Garage spaces: 2
      Features
      • Levels: One
      • Stories: 1
      • Patio & porch: Front Porch, Rear Porch
      • Fencing: Back Yard,Vinyl
      Lot
      • Size: 6,534 Square Feet
      • Features: Sprinklers In Front, Sprinklers In Rear
      Details
      • Parcel number: 0270140020

      Construction

      Type & style
      • Home type: SingleFamily
      • Architectural style: Traditional
      • Property subtype: Single Family Residence
      Materials
      • Composition Siding
      • Roof: Shingle
      Condition
      • New construction: No
      • Year built: 2021

      Utilities & green energy

      • Sewer: Public Sewer
      • Water: Public
      • Utilities for property: Cable Connected, Electricity Connected, Water Connected

      Community & HOA

      Community
      • Security: Smoke Detector(s)
      • Subdivision: Bannon Lakes
      HOA
      • Has HOA: Yes
      • Amenities included: Pool, Basketball Court, Children's Pool, Clubhouse, Dog Park, Fitness Center, Jogging Path, Park, Pickleball, Playground, Tennis Court(s)
      • HOA fee: $399 annually
      Location
      • Region: Saint Augustine

      Financial & listing details

      • Price per square foot: $247/sqft
      • Tax assessed value: $310,871
      • Annual tax amount: $6,806
      • Date on market: 7/30/2026
      • Listing terms: Cash,Conventional,FHA,VA Loan
      • Road surface type: Asphalt

        Estimated market value

        $367,300

        $349,000 - $386,000

        $2,376/mo

        Price history

        DateEventPrice
        8/19/2026Price change$372,000-0.8%$247/sqft
        Source: realMLS #2157688 Report a problem
        8/6/2026Price change$375,000-1.3%$249/sqft
        Source: realMLS #2157688 Report a problem
        7/30/2026Listed for sale$380,000+2.4%$252/sqft
        Source: realMLS #2157688 Report a problem
        6/28/2026Listing removed$371,000$246/sqft
        Source: realMLS #2127743 Report a problem
        6/16/2026Price change$371,000-0.5%$246/sqft
        Source: realMLS #2127743 Report a problem
        5/7/2026Price change$373,000-0.5%$247/sqft
        Source: realMLS #2127743 Report a problem
        1/30/2026Listed for sale$375,000+32.2%$249/sqft
        Source: realMLS #2127743 Report a problem
        5/18/2021Sold$283,627$188/sqft
        Source: Public Record Report a problem

        Public tax history

        YearProperty taxesTax assessment
        2025$6,807 +9.8%$298,584 +2.9%
        2024$6,200 +1.1%$290,169 +3%
        2023$6,132 +3.7%$281,717 +3%
        2022$5,916 +61.6%$273,512 +355.9%
        2021$3,662 +8.5%$60,000 +9.1%
        2020$3,375 +1.9%$55,000 +22.2%
        2019$3,311 $45,000
        2018$3,311 +130.3%$45,000 +16.9%
        2017$1,437 $38,500
        Find assessor info on the county website

        Monthly payment

        Est. payment

        Payment breakdown

        Explore the cost of this home by adjusting the details. Changes won't be saved.
        All calculations are estimates and provided by Zillow, Inc. for informational purposes only. Actual amounts may vary.
        HOA fees may include property taxes on listings classified as Co-Ops. Contact the listing agent and/or owner for fee details.
        See how much you could borrow to make a competitive offer.

        Climate risks

        Neighborhood: 32095

        Getting around

        14 / 100
        Car-Dependent
        33 / 100
        Somewhat Bikeable

        Nearby schools

        GreatSchools rating
        Schools provided by the listing agent
        • Elementary: Mill Creek Academy
        • Middle: Mill Creek Academy
        • High: Tocoi Creek

        Source: realMLS. This data may not be complete. We recommend contacting the local school district to confirm school assignments for this home.

        A local agent can set up tours, give advice and negotiate with sellers.

        Browse local experts