Skip main navigation
Closed
  • Listed by: RE/MAX Innovative Properties
    Bought with: Keller Williams Gateway Realty
    $295,000

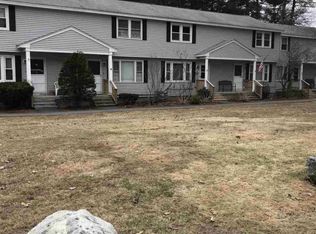
    45 Boulder Drive, Londonderry, NH 03053

    2beds
    1,060sqft
    Condominium, Townhouse
    Built in 1971
    -- sqft lot
    $327,600 Zestimate®
    $278/sqft
    $2,461 Estimated rent

    Home value

    $327,600

    $311,000 - $344,000

    $2,461/mo

    Zestimate® history
    Loading
    Loading...

    Owner options

    List your home for rent

    $2,461/mo

    Rent Zestimate®

    Find your next renter with Zillow Rental Manager. Plus, with online applications, you can quickly screen prospective tenants – for free.

    Learn more

    $2,461/mo

    Rent Zestimate®

    Refinance and save

    $1,944/mo

    Est. payment

    Refinancing to a lower rate could help reduce your monthly payments and save thousands over the life of the loan.

    See today's rates

    $1,944/mo

    Est. payment

    Explore your selling options

    Work with a Zillow partner agent

    Leverage their expertise and Zillow's premium Showcase listings to get your home seen by more buyers.

    Get started

    List with your own agent

    Get your home in front of millions of buyers by listing it on Zillow.

    Learn how to do it

    Sell it yourself

    Take full control of how buyers see your home on Zillow by listing For Sale by Owner (FSBO).

    List your home

    What's special

    Welcome to Londonderry's popular Kendallwood Condominiums! This 2 bedroom, 1.5 bath Townhouse has everything you need. The spacious eat-in kitchen is sure to be a family gathering place. The living room is bright and sunny with hardwood flooring. Two good sized bedrooms and a full bath round out the 2nd floor, with 2 large closets in the Primary bedroom. The lower level needs flooring only to fully finish for additional living space, if desired. Pet friendly complex with a nice outdoor pool and playground. Plenty of resident and visitor parking. Kendallwood is beautifully maintained in a wooded setting that provides a country feel yet is minutes to route 93, restaurants, and shopping. Don't miss this one!

    Zillow last checked:

    Listing updated:

    Listed by:

    Hollie Halverson,

    RE/MAX Innovative Properties HollieH@remax.net

    Bought with:

    Haynes Realty Group

    Keller Williams Gateway Realty

    Source: PrimeMLS,MLS#: 5004367MLS Logo

    Facts & features

    Interior

    Bedrooms & bathrooms
    • Bedrooms: 2
    • Bathrooms: 2
    • Full bathrooms: 1
    • 1/2 bathrooms: 1
    Heating
    • Baseboard, Electric
    Cooling
    • None
    Appliances
    • Included: Dishwasher, Electric Range
    • Laundry: Laundry Hook-ups, In Basement
    Features
    • Ceiling Fan(s), Dining Area
    • Flooring: Carpet, Hardwood, Tile, Vinyl
    • Basement: Bulkhead,Partially Finished,Storage Space,Sump Pump,Walk-Up Access
    Interior area
    • Total structure area: 1,580
    • Total interior livable area: 1,060 sqft
    • Finished area above ground: 1,060
    • Finished area below ground: 0

    Property

    Parking
    • Total spaces: 2
    • Parking features: Shared Driveway, Paved, Assigned, Parking Spaces 2, Visitor
    Features
    • Levels: Two
    • Stories: 2
    Lot
    • Features: Condo Development, Country Setting, Landscaped, Wooded
    Details
    • Parcel number: LONDM006L046C45
    • Zoning description: Ar-1 RES

    Construction

    Type & style
    • Home type: Townhouse
    • Property subtype: Condominium, Townhouse
    Materials
    • Wood Frame
    • Foundation: Concrete
    • Roof: Asphalt Shingle
    Condition
    • New construction: No
    • Year built: 1971

    Utilities & green energy

    • Electric: Circuit Breakers
    • Sewer: Community
    • Utilities for property: Cable at Site

    Community & neighborhood

    Location
    • Region: Londonderry

    HOA & financial

    Other financial information
    • Additional fee information: Fee: $525

    Other

    Other facts
    • Road surface type: Paved

    Price history

    DateEventPrice
    8/13/2024Sold$295,000+6.2%$278/sqft
    Source: PrimeMLS #5004367 Report a problem
    7/10/2024Listed for sale$277,900$262/sqft
    Source: PrimeMLS #5004367 Report a problem

    Public tax history

    YearProperty taxesTax assessment
    2024$3,606 +3.1%$223,400
    2023$3,496 +1.8%$223,400 +20.2%
    2022$3,435 +9.4%$185,900 +19.1%
    2020$3,139 +3.7%$156,100
    2019$3,027 +14.6%$156,100 +28.8%
    2018$2,642 +22.9%$121,200 +21.8%
    2017$2,150 +0.5%$99,500
    2016$2,139 +2.3%$99,500
    2015$2,091 -0.3%$99,500
    2014$2,098 $99,500

    Find assessor info on the county website

    Neighborhood: 03053

    Nearby schools

    GreatSchools rating
    Schools provided by the listing agent
    • Elementary: South Londonderry Elem
    • Middle: Londonderry Middle School
    • High: Londonderry Senior HS
    • District: Londonderry School District

    Source: PrimeMLS. This data may not be complete. We recommend contacting the local school district to confirm school assignments for this home.

    Get a cash offer in 3 minutes
    Find out how much your home could sell for in as little as 3 minutes with a no-obligation cash offer.
    Estimated market value
    $327,600
    Get a cash offer in 3 minutes
    Find out how much your home could sell for in as little as 3 minutes with a no-obligation cash offer.
    Estimated market value
    $327,600