Skip main navigation
Off market
  • $813,400

    45 Bradenham Pl, Amherst, NY 14226

    4beds
    2baths
    3,135sqft
    SingleFamily
    Built in 1942
    0.31 Acres Lot
    $813,400 Zestimate®
    $259/sqft
    $3,459 Estimated rent

    Home value

    $813,400

    $740,000 - $895,000

    $3,459/mo

    Zestimate® history
    Loading
    Loading...

    Owner options

    List your home for rent

    $3,459/mo

    Rent Zestimate®

    Find your next renter with Zillow Rental Manager. Plus, with online applications, you can quickly screen prospective tenants – for free.

    Learn more

    $3,459/mo

    Rent Zestimate®

    Refinance and save

    $5,551/mo

    Est. payment

    Refinancing to a lower rate could help reduce your monthly payments and save thousands over the life of the loan.

    See today's rates

    $5,551/mo

    Est. payment

    Explore your selling options

    Work with a Zillow partner agent

    Leverage their expertise and Zillow's premium Showcase listings to get your home seen by more buyers.

    Get started

    List with your own agent

    Get your home in front of millions of buyers by listing it on Zillow.

    Learn how to do it

    Sell it yourself

    Take full control of how buyers see your home on Zillow by listing For Sale by Owner (FSBO).

    List your home

    What's special

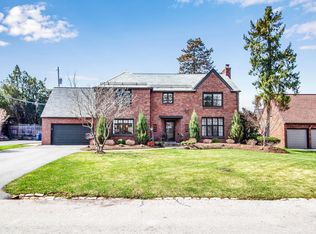
    The neighborhood is the conveniently located close to the city line and between the University of Buffalo's City and Amherst campus. Perfect for professionals who have obligations in either the Northtown's or the City. The house is located in a beautiful subdivision with mature and well maintained landscaping complete with an 2003 sprinkler system installation, brick exterior, and a slate roof. The charming Tudor also has a one car attached garage and a two car heated detached garage with a full attic. The back of the detached garage has a half bath that acts as a changing room and restroom for the summer month's when you are enjoying the inground pool and Jacuzzi that is privately nestled behind fencing and mature landscaping. The deck area includes an outdoor wet bar and a gas line grill. The house was fully refinished less than 6 years ago with a $60,000 renovation of the kitchen including granite countertops, molded maple cabinetry with glass framed doors with interior lighting and fully tiled floors. Alll utilities included (washer, dryer, Refrigerator, Stove) as well as the window treatments. Two Half baths, a fully oak paneled dining and family rooms with a beautiful front entranceway complete the first floor. An earlier addition makes the house have a very open and well lit feel. The upstairs master is roomy enough for a king size bed, and a walk-in California closet that opens into the master bathroom that is tiled and has a Jacuzzi tub and seperate stand-up shower. A Jack and Jill bathroom splits two rooms and there is another bedroom that is perfect as a guest room or office. The house is offers a peaceful retreat in a well located neighborhood for professionals who want the best of the suburbs and the proximity of the city. Furnace and hot water heater replaced in 2003. Slate Roof is maintained on an annual basis. Central air and Gas radiant heat.

    This property is off market, which means it's not currently listed for sale or rent on Zillow. This may be different from what's available on other websites or public sources.

    Facts & features

    Interior

    Bedrooms & bathrooms
    • Bedrooms: 4
    • Bathrooms: 2.75
    Heating
    • Radiant, Gas
    Cooling
    • Central
    Appliances
    • Included: Dishwasher, Dryer, Freezer, Garbage disposal, Microwave, Range / Oven, Refrigerator, Trash compactor, Washer
    Features
    • Flooring: Tile, Hardwood
    • Basement: Partially finished
    • Has fireplace: Yes
    Interior area
    • Total interior livable area: 3,135 sqft

    Property

    Parking
    • Total spaces: 3
    • Parking features: Garage - Attached, Garage - Detached, Off-street
    Features
    • Exterior features: Brick
    • Has spa: Yes
    Lot
    • Size: 0.31 Acres
    Details
    • Parcel number: 1422897907164

    Construction

    Type & style
    • Home type: SingleFamily
    • Architectural style: Colonial
    Materials
    • brick
    • Roof: Slate
    Condition
    • Year built: 1942

    Community & HOA

    Location
    • Region: Amherst

    Financial & listing details

    • Price per square foot: $259/sqft
    • Tax assessed value: $651,500

    Price history

    DateEventPrice
    8/5/2013Sold$400,000-10.9%$128/sqft
    Source: NYSAMLSs #B429177 Report a problem
    4/22/2013Listed for sale$449,000-10.2%$143/sqft
    Source: Realty USA #429177 Report a problem
    8/1/2012Listing removed$499,900$159/sqft
    Source: Realty USA #407710 Report a problem
    5/10/2012Listed for sale$499,900+9.9%$159/sqft
    Source: Realty USA #407710 Report a problem
    8/17/2009Sold$455,000$145/sqft
    Source: Public Record Report a problem
    9/28/2005Sold$455,000+35.8%$145/sqft
    Source: Public Record Report a problem
    5/7/2002Sold$335,000$107/sqft
    Source: Public Record Report a problem

    Public tax history

    YearProperty taxesTax assessment
    2025-- $645,000
    2024-- $645,000 +51.8%
    2023-- $425,000
    2022-- $425,000
    2021-- $425,000
    2020-- $425,000
    2019-- $425,000
    2018-- $425,000
    2017$13,666 +157.8%$425,000 +6.3%
    2016$5,301 $400,000
    2015-- $400,000
    2014-- $400,000 -12.7%
    2013-- $458,000
    2012-- $458,000
    2011-- $458,000 -6.2%
    2010-- $488,500
    2009-- $488,500 +8.6%
    2008-- $450,000
    2007-- $450,000
    2006-- $450,000
    2005-- $450,000 +42.7%
    2004-- $315,300
    2003-- $315,300
    2002-- $315,300
    2001-- $315,300
    2000-- $315,300
    Find assessor info on the county website

    Neighborhood: Eggertsville

    Nearby schools

    GreatSchools rating
    Schools provided by the listing agent
    • Elementary: Windemere
    • High: Amherst Central
    • District: Amherst

    Source: The MLS. This data may not be complete. We recommend contacting the local school district to confirm school assignments for this home.