Skip main navigation
Off market
  • $1,241,300

    45 Brandywine Ct, Richboro, PA 18954

    4beds
    4,733sqft
    SingleFamily
    Built in 2000
    0.92 Acres Lot
    $1,241,300 Zestimate®
    $262/sqft
    $6,602 Estimated rent

    Home value

    $1,241,300

    $1.15M - $1.33M

    $6,602/mo

    Zestimate® history
    Loading
    Loading...

    Owner options

    List your home for rent

    $6,602/mo

    Rent Zestimate®

    Find your next renter with Zillow Rental Manager. Plus, with online applications, you can quickly screen prospective tenants – for free.

    Learn more

    $6,602/mo

    Rent Zestimate®

    Refinance and save

    $7,967/mo

    Est. payment

    Refinancing to a lower rate could help reduce your monthly payments and save thousands over the life of the loan.

    See today's rates

    $7,967/mo

    Est. payment

    Explore your selling options

    Work with a Zillow partner agent

    Leverage their expertise and Zillow's premium Showcase listings to get your home seen by more buyers.

    Get started

    List with your own agent

    Get your home in front of millions of buyers by listing it on Zillow.

    Learn how to do it

    Sell it yourself

    Take full control of how buyers see your home on Zillow by listing For Sale by Owner (FSBO).

    List your home

    What's special

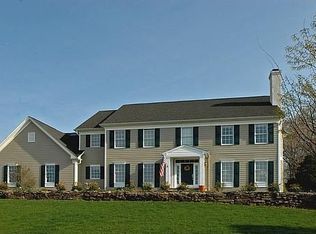
    Rare opportunity to own a home in desirable Cedarbrook Farm! Sitting overlooking the bucolic green hills of Bucks County is this wonderful 4700 square foot Lexington Model built by Elliott Building Group! This wonderful small enclave of homes in COUNCIL ROCK NORTH schools is just a few minutes from both downtown Newtown and Richboro! This Lexington floorplan boasts today's wide open, most desirable living style! Sitting on almost one acre, enter the dramatic two-story foyer of this four bedroom, 4 1/2 bath home! You will immediately delight in the wide open, very generous, rooms and hardwoods throughout! Living and dining areas on either side of the foyer offer decorative pillars and have versatile use for today's lifestyle of casual comfort and ease of flow! Family room is two story with classic Morgan mantel fireplace, beautiful two-story windows and is open to the spacious 28' long, expanded, kitchen with fabulous granite center island for serving and conversation, convenient home management station, 42"maple cabinetry, tiled backsplash, large pantry closet and breakfast room with vaulted bump out dining area! The main level also offers a private office/study tucked away from everyday life for that work from home occupant! Ascend to the open upper level of this home overlooking the main floor and enter into the Owners suite, the perfect getaway with 18' x 20' main room with tray ceiling and optional finished sitting room that can serve as workout space, craft space or 2nd office area! Two luxurious walk-in closets and en suite bath with vaulted ceiling, dual vanity, soaking tub and stall shower, complete this oasis. This upper level is complete with two additional bedrooms and hall bath with substantial closet space and a fourth suite with en suite bath and walk in closet! This design incorporates any family's needs! The lower level of this home will delight as a full finished recreational area with yet another full bath, wet bar, game room, custom ceiling moldings, another additional finished room that can serve as a craft room, teen study or brushing up on your putting skills! There is lots of closet storage for games and memorabilia! Your outdoor space is a delightful, private rear yard with massive paver patio to enjoy those upcoming summer evening meals, catching a catnap or soaking in the sun! Three car side entry garage, gas heat, house generator, and great location complete this home offered at a great price!! Come and see this one today and be in for the new school year!

    This property is off market, which means it's not currently listed for sale or rent on Zillow. This may be different from what's available on other websites or public sources.
    Facts & features

    Interior

    Bedrooms & bathrooms
    • Bedrooms: 4
    • Bathrooms: 5
    • Full bathrooms: 4
    • 1/2 bathrooms: 1
    Heating
    • Forced air
    Cooling
    • Central
    Appliances
    • Included: Dishwasher, Microwave
    Features
    • Ceiling Fan(s), Kitchen Island, Pantry, Recessed Lighting, Walk-In Closet(s), Eat-in Kitchen, Soaking Tub, Carpet, Open Floorplan, Wood Floors, Wet/Dry Bar, Formal/Separate Dining Room, Master Bath(s), Breakfast Area, Family Room Off Kitchen, Stall Shower
    • Flooring: Hardwood
    • Basement: Y
    • Has fireplace: Yes
    • Fireplace features: wood stove
    Interior area
    • Total interior livable area: 4,733 sqft
    • Finished area below ground: 0

    Property

    Parking
    • Total spaces: 3
    • Parking features: Garage - Attached
    Features
    • Exterior features: Wood
    Lot
    • Size: 0.92 Acres
    Details
    • Parcel number: 31084077
    • Special conditions: Standard

    Construction

    Type & style
    • Home type: SingleFamily
    • Architectural style: Colonial
    Materials
    • Frame
    Condition
    • Year built: 2000

    Community & HOA

    HOA
    • Has HOA: Yes
    • HOA fee: $114 monthly
    Location
    • Region: Richboro
    • Municipality: NORTHAMPTON TWP

    Financial & listing details

    • Price per square foot: $262/sqft
    • Tax assessed value: $900,480
    • Annual tax amount: $15,002

    Price history

    DateEventPrice
    9/9/2020Sold$772,000-0.9%$163/sqft
    Source: Public Record Report a problem
    7/10/2020Pending sale$779,000$165/sqft
    Source: RE/MAX Properties - Newtown #PABU498958 Report a problem
    6/15/2020Listed for sale$779,000+47.9%$165/sqft
    Source: RE/MAX Properties - Newtown #PABU498958 Report a problem
    7/14/2000Sold$526,714$111/sqft
    Source: Public Record Report a problem

    Public tax history

    YearProperty taxesTax assessment
    2025$15,002 +2.3%$74,740
    2024$14,666 +8.1%$74,740
    2023$13,567 +0.9%$74,740
    2022$13,443 +3.3%$74,740
    2021$13,018 +2.3%$74,740
    2020$12,725 +6.4%$74,740
    2018$11,964 +4%$74,740
    2017$11,502 +34.9%$74,740
    2016$8,528 $74,740
    2015-- $74,740
    2014-- $74,740
    2013-- $74,740
    2012-- $74,740
    2011-- $74,740 -22.4%
    2010-- $96,320
    2009-- $96,320
    2008-- $96,320
    2007-- $96,320
    2006-- $96,320
    2005-- $96,320 +300%
    2004-- $24,080
    2003-- $24,080
    2002-- $24,080
    2000-- $24,080
    Find assessor info on the county website

    Neighborhood: 18954

    Nearby schools

    GreatSchools rating
    Schools provided by the listing agent
    • Elementary: WRIGHTSTOWN
    • Middle: NEWTOWN
    • High: COUNCIL ROCK HIGH SCHOOL NORTH
    • District: COUNCIL ROCK

    Source: The MLS. This data may not be complete. We recommend contacting the local school district to confirm school assignments for this home.

    Get a cash offer in 3 minutes
    Find out how much your home could sell for in as little as 3 minutes with a no-obligation cash offer.
    Estimated market value
    $1,241,300
    Get a cash offer in 3 minutes
    Find out how much your home could sell for in as little as 3 minutes with a no-obligation cash offer.
    Estimated market value
    $1,241,300