Opportunity awaits in this custom built one owner home, in the charming Hudson Neighborhood of Winston Manor; a swim and tennis community walking distance to town. A two story foyer welcomes guests with lots of natural light, flanked by the private office or the formal living and dining rooms. The unforgettable cathedral great room with fireplace is open to the spacious kitchen complete with walk-in pantry with sunroom and wrap around deck beyond. Upstairs the owners retreat if filled with natural light and spacious closets and private bath. Three additional bedrooms share a hall bath. Expansive finished lower level for all your entertainment delight, a bar, game area and plenty of storage. Exceptional value in an ideal location, you won't want to miss this special place to call home.
Closed
$639,000
45 Brandywine Dr, Hudson, OH 44236
4beds
4,301sqft
Single Family Residence
Built in 1989
0.43 Acres Lot
$684,900 Zestimate®
$149/sqft
$4,228 Estimated rent
Home value
$684,900
$610,000 - $767,000
$4,228/mo
Zestimate® history
Owner options
List your home for rent
$4,228/mo
Rent Zestimate®
Find your next renter with Zillow Rental Manager. Plus, with online applications, you can quickly screen prospective tenants – for free.
$4,228/mo
Rent Zestimate®
Refinance and save
$3,979/mo
Est. payment
Refinancing to a lower rate could help reduce your monthly payments and save thousands over the life of the loan.
$3,979/mo
Est. payment
Explore your selling options
Work with a Zillow partner agent
Leverage their expertise and Zillow's premium Showcase listings to get your home seen by more buyers.
Get startedList with your own agent
Get your home in front of millions of buyers by listing it on Zillow.
Learn how to do itSell it yourself
Take full control of how buyers see your home on Zillow by listing For Sale by Owner (FSBO).
List your homeWhat's special
Private officeWrap around deckPlenty of storageExpansive finished lower levelLots of natural lightTwo story foyerGame area
Zillow last checked:
Listing updated:
Listed by:
Jessica L Obert 330-420-7393broker@bhhspro.com,
Berkshire Hathaway HomeServices Professional Realty
Bought with:
Jessica L Obert, 2012002160
Berkshire Hathaway HomeServices Professional Realty
Source: MLS Now,MLS#: 5076654 Originating MLS: Akron Cleveland Association of REALTORS
Originating MLS: Akron Cleveland Association of REALTORSFacts & features
Interior
Bedrooms & bathrooms
- Bedrooms: 4
- Bathrooms: 4
- Full bathrooms: 3
- 1/2 bathrooms: 1
- Main level bathrooms: 1
Heating
- Forced Air, Gas
Cooling
- Central Air, Ceiling Fan(s)
Appliances
- Included: Cooktop, Dryer, Dishwasher, Microwave, Refrigerator, Washer
- Laundry: Laundry Room
Features
- Built-in Features, Chandelier, Crown Molding, Cathedral Ceiling(s), Double Vanity, Eat-in Kitchen, High Ceilings, Bar
- Windows: Blinds, Double Pane Windows
- Basement: Full,Finished
- Number of fireplaces: 2
- Fireplace features: Great Room
Interior area
- Total structure area: 4,301
- Total interior livable area: 4,301 sqft
- Finished area above ground: 3,401
- Finished area below ground: 900
Property
Parking
- Total spaces: 3
- Parking features: Attached, Concrete, Direct Access, Garage
- Attached garage spaces: 3
Features
- Levels: Two
- Stories: 2
- Patio & porch: Deck, Enclosed, Patio, Porch
- Pool features: In Ground, Outdoor Pool, Community
Lot
- Size: 0.43 Acres
- Features: Back Yard, Front Yard, Many Trees
Details
- Parcel number: 3203030
Construction
Type & style
- Home type: SingleFamily
- Architectural style: Colonial,Tudor
- Property subtype: Single Family Residence
Materials
- Brick, Synthetic Stucco
- Foundation: Block
- Roof: Asphalt,Fiberglass
Condition
- Year built: 1989
Details
- Builder name: Dinalo & Winthrup
Utilities & green energy
- Sewer: Public Sewer
- Water: Public
Community & HOA
Community
- Features: Common Grounds/Area, Clubhouse, Pool
- Subdivision: Winston Manor
HOA
- Has HOA: Yes
- Services included: Common Area Maintenance, Pool(s), Recreation Facilities
- HOA fee: $500 annually
- HOA name: Winston Manor
Location
- Region: Hudson
Financial & listing details
- Price per square foot: $149/sqft
- Tax assessed value: $601,850
- Annual tax amount: $10,241
- Date on market: 10/9/2024
- Cumulative days on market: 107 days
- Listing terms: Cash,Conventional
Price history
| Date | Event | Price |
|---|---|---|
| 1/24/2025 | Sold | $639,000-1.7%$149/sqft |
Source:  MLS Now #5076654 Report a problem MLS Now #5076654 Report a problem | ||
| 1/24/2025 | Pending sale | $650,000$151/sqft |
Source: MLS Now #5076654 Report a problem | ||
| 12/19/2024 | Contingent | $650,000$151/sqft |
Source: MLS Now #5076654 Report a problem | ||
| 10/24/2024 | Price change | $650,000-5.1%$151/sqft |
Source: MLS Now #5076654 Report a problem | ||
| 10/9/2024 | Listed for sale | $685,000$159/sqft |
Source: MLS Now #5076654 Report a problem | ||
Public tax history
| Year | Property taxes | Tax assessment |
|---|---|---|
| 2025 | $10,401 -1.9% | $210,650 |
| 2024 | $10,599 +3.5% | $210,650 |
| 2023 | $10,241 +11.7% | $210,650 +24.9% |
| 2022 | $9,165 +0.4% | $168,623 |
| 2021 | $9,124 | $168,623 |
| 2020 | -- | $168,623 +16.9% |
| 2019 | $12,504 +52.9% | $144,235 0% |
| 2018 | $8,180 +18.2% | $144,240 |
| 2017 | $6,923 | $144,240 +19% |
| 2016 | $6,923 | $121,240 |
| 2015 | $6,923 -0.3% | $121,240 |
| 2014 | $6,943 +2% | $121,240 +4.1% |
| 2013 | $6,807 -3.1% | $116,460 |
| 2012 | $7,021 -0.2% | $116,460 +0% |
| 2011 | $7,037 +3.9% | $116,456 -7.8% |
| 2010 | $6,772 | $126,308 |
| 2009 | -- | $126,308 |
| 2008 | $6,775 -4.7% | $126,308 -4.3% |
| 2007 | $7,106 -8% | $131,985 |
| 2006 | $7,726 +14.2% | $131,985 |
| 2005 | $6,764 | $131,985 +11.6% |
| 2004 | -- | $118,300 |
| 2003 | $6,735 +11.4% | $118,300 |
| 2002 | $6,046 -7.1% | $118,300 +0.2% |
| 2001 | $6,506 -0.2% | $118,034 |
| 2000 | $6,516 | $118,034 |
Find assessor info on the county website
Neighborhood: 44236
Nearby homes
- $721,4004 bd3 ba3.4k sqft51 Brandywine Dr, Hudson, OH 44236Off Market
- $735,5004 bd5 ba4k sqft37 Brandywine Dr, Hudson, OH 44236Off Market
- $659,1004 bd2 ba3k sqft44 Brandywine Dr, Hudson, OH 44236Off Market
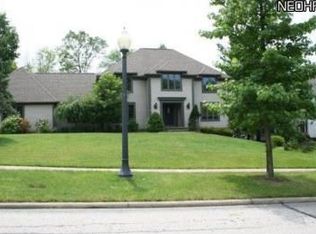
- $550,0004 bd3 ba3.5k sqft36 Brandywine Dr, Hudson, OH 44236Sold
- $706,5004 bd4 ba3.6k sqft59 Brandywine Dr, Hudson, OH 44236Off Market
- $735,7004 bd4 ba3.5k sqft31 Brandywine Dr, Hudson, OH 44236Off Market
- $712,7004 bd3 ba3k sqft50 Brandywine Dr, Hudson, OH 44236Off Market
- $582,7004 bd2 ba2.5k sqft6942 Post Ln, Hudson, OH 44236Off Market
Nearby schools
GreatSchools rating
- 9/10East Woods Elementary SchoolGrades: 3-5Distance: 1.1 mi
- 9/10Hudson Middle SchoolGrades: 6-8Distance: 0.8 mi
- 10/10Hudson High SchoolGrades: 9-12Distance: 1.6 mi
Schools provided by the listing agent
- District: Hudson CSD - 7708
Source: MLS Now. This data may not be complete. We recommend contacting the local school district to confirm school assignments for this home.
Get a cash offer in 3 minutes
Find out how much your home could sell for in as little as 3 minutes with a no-obligation cash offer.
Estimated market value
$684,900
Get a cash offer in 3 minutes
Find out how much your home could sell for in as little as 3 minutes with a no-obligation cash offer.
Estimated market value
$684,900
- Ohio
- Summit County
- Hudson
- 44236
- 45 Brandywine Dr
Nearby cities
Nearby zip codes
Other Hudson Topics
