
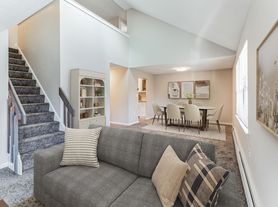
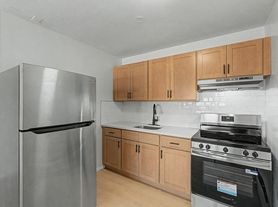

Welcome home to Brandywine Village! This fully renovated 2-bedroom, 1.5-bath condo has been refreshed top to bottom, starting with a remodeled kitchen boasting stainless steel appliances and plenty of cabinet space. The open living and dining area spills out onto a private patio an easy spot for morning coffee or catching up with friends. Head upstairs to find two spacious bedrooms, including a primary with dual closets, plus a full bath with double vanities. Fresh paint and brand new floors carry the updated feel throughout. Downstairs, the fully finished basement gives you a rec room plus flex space for a home office or gym, along with a laundry area and extra storage. And the location doesn't get much better minutes to I-91, a quick hop to Hartford, Springfield, or Bradley Airport, and walkable to Suffield Village, the Village Market, local restaurants, Historic Main Street, and Suffield Academy. Just move in and make it yours.
One year unfurnished. No animals. No smoking. Tenant is responsible for water, insurance, electric, internet, and all utilities.
Apartment for rent
Accepts Zillow applications
$2,900/mo
45 Brandywine Ln, Suffield, CT 06078
2beds
1,340sqft
This listing now includes required monthly fees in the total monthly price. Price shown reflects the lease term provided. Learn more|
Apartment
Available now
No pets
Air conditioner, wall unit
Hookups laundry
Baseboard
What's special
Extra storageLaundry areaFully finished basementRec roomBrand new floorsTwo spacious bedroomsPrivate patio
- 5 days |
- -- |
- -- |
Zillow last checked:
Listing updated:
Travel times
Facts & features
Interior
Bedrooms & bathrooms
- Bedrooms: 2
- Bathrooms: 2
- Full bathrooms: 1
- 1/2 bathrooms: 1
Heating
- Baseboard
Cooling
- Air Conditioner, Wall Unit
Appliances
- Included: Dishwasher, Freezer, Microwave Oven, Oven, Refrigerator
- Laundry: Hookups
Features
- Flooring: Hardwood
Interior area
- Total interior livable area: 1,340 sqft
Property
Parking
- Details: Contact manager
Details
- Parcel number: SUFFM0043HB00045L0145
Construction
Type & style
- Home type: Apartment
- Property subtype: Apartment
Building
Management
- Pets allowed: No
Community & HOA
Location
- Region: Suffield
Financial & listing details
- Lease term: 1 Year
Nearby apartments for rent
Price history
| Date | Event | Price |
|---|---|---|
| 8/17/2026 | Listed for rent | $2,900$2/sqft |
Source: Zillow Rentals Report a problem | ||
| 12/31/2025 | Sold | $125,000-57.6%$93/sqft |
Source: Public Record Report a problem | ||
| 1/4/2000 | Sold | $295,000$220/sqft |
Source: Public Record Report a problem | ||
Neighborhood: Suffield Depot
Nearby schools
GreatSchools rating
- 7/10McAlister Intermediate SchoolGrades: 3-5Distance: 0.9 mi
- 8/10Suffield Middle SchoolGrades: 6-8Distance: 1 mi
- 10/10Suffield High SchoolGrades: 9-12Distance: 2.4 mi
Similar homes for rent
There are 2 available units in this apartment building