This 2014 custom built home offers the best of single level living at the top of the Brewer Parkway circle in the heart of South Burlington… super convenient to everything! Upgrades throughout the house include red birch hardwood floors, Andersen fiberglass clad wood windows, and 9’ ceilings with crown molding. Gourmet kitchen with huge island, granite countertops, solid maple cabinetry including an abundance of pantry storage. Living room with Valor gas fireplace and sunny south exposure. Primary bedroom with en suite and large walk in closet. Two additional bedrooms with sizable closets and full bathroom. Dedicated laundry room with 1/2 bath powder room. Large mudroom with 2 car attached garage. Enjoy the three season porch and large maintenance free Trex deck overlooking the private backyard. Covered front porch sits elevated from the street. Exterior of house is clad in vinyl siding and composite trim … no maintenance!The home boasts central heat/AC as well as a continuous heat recovering ventilation system for superb indoor air quality throughout the year. Massive insulated unfinished basement with 8’ ceilings and pre plumbed for addition bathroom. This home was constructed under the Efficiency VT Code Plus home program resulting in outstanding energy efficiency reflected in low heating/cooling costs and amazing year round comfort. Broker/Owner related.
Closed
Listed by: Cannizzaro Real Estate • Paul Cannizzaro
Bought with: Coldwell Banker Hickok and Boardman
$760,000
45 Brewer Parkway, South Burlington, VT 05403
3beds
1,960sqft
Ranch
Built in 2014
0.26 Acres Lot
$789,400 Zestimate®
$388/sqft
$3,640 Estimated rent
Home value
$789,400
$750,000 - $829,000
$3,640/mo
Zestimate® history
Owner options
List your home for rent
$3,640/mo
Rent Zestimate®
Find your next renter with Zillow Rental Manager. Plus, with online applications, you can quickly screen prospective tenants – for free.
$3,640/mo
Rent Zestimate®
Refinance and save
$4,087/mo
Est. payment
Refinancing to a lower rate could help reduce your monthly payments and save thousands over the life of the loan.
$4,087/mo
Est. payment
Explore your selling options
Work with a Zillow partner agent
Leverage their expertise and Zillow's premium Showcase listings to get your home seen by more buyers.
Get startedList with your own agent
Get your home in front of millions of buyers by listing it on Zillow.
Learn how to do itSell it yourself
Take full control of how buyers see your home on Zillow by listing For Sale by Owner (FSBO).
List your homeWhat's special
Valor gas fireplaceCrown moldingLarge walk in closetHuge islandPrivate backyardGourmet kitchenSolid maple cabinetry
Zillow last checked:
Listing updated:
Listed by:
Paul Cannizzaro,
Cannizzaro Real Estate 802-862-9700
Bought with:
Dana Valentine
Coldwell Banker Hickok and Boardman
Source: PrimeMLS,MLS#: 4974308
Facts & features
Interior
Bedrooms & bathrooms
- Bedrooms: 3
- Bathrooms: 3
- Full bathrooms: 2
- 1/2 bathrooms: 1
Heating
- Natural Gas, Hot Air
Cooling
- Central Air
Appliances
- Included: Dishwasher, Dryer, Microwave, Gas Range, Refrigerator, Washer, Natural Gas Water Heater, Owned Water Heater, Tank Water Heater
- Laundry: 1st Floor Laundry
Features
- Cedar Closet(s), Dining Area, Kitchen Island, Primary BR w/ BA, Natural Light, Indoor Storage, Walk-In Closet(s)
- Flooring: Carpet, Hardwood, Vinyl
- Windows: Blinds
- Basement: Full,Interior Stairs,Storage Space,Unfinished,Interior Entry
- Has fireplace: Yes
- Fireplace features: Gas
Interior area
- Total structure area: 3,800
- Total interior livable area: 1,960 sqft
- Finished area above ground: 1,960
- Finished area below ground: 0
Property
Parking
- Total spaces: 2
- Parking features: Paved, Direct Entry, Driveway, Garage, Attached
- Garage spaces: 2
- Has uncovered spaces: Yes
Accessibility
- Accessibility features: 1st Floor 1/2 Bathroom, 1st Floor Bedroom, 1st Floor Full Bathroom, 1st Floor Hrd Surfce Flr, Bathroom w/Step-in Shower, Bathroom w/Tub, No Stairs from Parking, One-Level Home, Paved Parking, Zero-Step Entry Ramp, 1st Floor Laundry
Features
- Levels: One
- Stories: 1
- Patio & porch: Covered Porch, Enclosed Porch
- Exterior features: Deck, Garden, Shed
- Frontage length: Road frontage: 100
Lot
- Size: 0.26 Acres
- Features: Landscaped
Details
- Parcel number: 60018811123
- Zoning description: Res
Construction
Type & style
- Home type: SingleFamily
- Architectural style: Ranch
- Property subtype: Ranch
Materials
- Wood Frame, Vinyl Siding
- Foundation: Poured Concrete
- Roof: Architectural Shingle
Condition
- New construction: No
- Year built: 2014
Utilities & green energy
- Electric: Circuit Breakers
- Sewer: Public Sewer
- Utilities for property: Cable Available
Community & HOA
Community
- Security: Carbon Monoxide Detector(s), Security System, HW/Batt Smoke Detector
Location
- Region: South Burlington
Financial & listing details
- Price per square foot: $388/sqft
- Tax assessed value: $504,500
- Annual tax amount: $9,287
- Date on market: 10/16/2023
Price history
| Date | Event | Price |
|---|---|---|
| 11/1/2023 | Sold | $760,000+2.8%$388/sqft |
Source:  PrimeMLS #4974308 Report a problem PrimeMLS #4974308 Report a problem | ||
| 10/18/2023 | Contingent | $739,000$377/sqft |
Source: PrimeMLS #4974308 Report a problem | ||
| 10/16/2023 | Listed for sale | $739,000+491.2%$377/sqft |
Source: PrimeMLS #4974308 Report a problem | ||
| 3/28/2014 | Sold | $125,000$64/sqft |
Source: Public Record Report a problem | ||
Public tax history
| Year | Property taxes | Tax assessment |
|---|---|---|
| 2024 | -- | $504,500 |
| 2023 | -- | $504,500 |
| 2022 | -- | $504,500 |
| 2021 | -- | $504,500 +32.5% |
| 2020 | -- | $380,700 |
| 2019 | -- | $380,700 |
| 2018 | -- | $380,700 |
| 2017 | $8,299 | $380,700 |
| 2016 | -- | $380,700 +9900% |
| 2015 | -- | $3,807 +266.8% |
| 2014 | -- | $1,038 |
Find assessor info on the county website
Neighborhood: 05403
Nearby homes
- $572,2003 bd1 ba1.4k sqft43 Brewer Pkwy, South Burlington, VT 05403Off Market
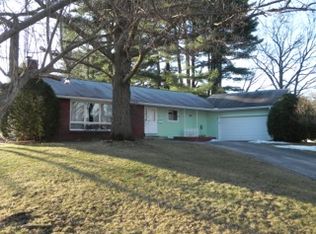
- $582,4003 bd2 ba1.8k sqft47 Brewer Pkwy, South Burlington, VT 05403Off Market
- $705,0005 bd4 ba3.9k sqft69 Brewer Pkwy, South Burlington, VT 05403Sold

- $568,0003 bd2 ba1.7k sqft67 Brewer Pkwy, South Burlington, VT 05403Off Market
- $866,8004 bd4 ba4.2k sqft46 Brewer Pkwy, S Burlington, VT 05403Off Market
- $595,5003 bd1 ba1.6k sqft49 Brewer Pkwy, South Burlington, VT 05403Off Market
- $683,7004 bd3 ba2k sqft44 Brewer Pkwy, South Burlington, VT 05403Off Market
- $621,2003 bd3 ba1.4k sqft48 Brewer Pkwy, South Burlington, VT 05403Off Market
Nearby schools
GreatSchools rating
- 9/10Orchard SchoolGrades: PK-5Distance: 0.3 mi
- 10/10Frederick H. Tuttle Middle SchoolGrades: 6-8Distance: 1.5 mi
- 10/10South Burlington High SchoolGrades: 9-12Distance: 1.4 mi
Schools provided by the listing agent
- Elementary: Orchard Elementary School
- Middle: Frederick H. Tuttle Middle Sch
- High: South Burlington High School
- District: South Burlington Sch Distict
Source: PrimeMLS. This data may not be complete. We recommend contacting the local school district to confirm school assignments for this home.


Get pre-qualified for a loan
At Zillow Home Loans, we can pre-qualify you in as little as 5 minutes with no impact to your credit score.An equal housing lender. NMLS #10287.
Sell for more on Zillow
Get a Zillow Showcase℠ listing at no additional cost and you could sell for .
$789,400
2% more
+$15,788
With Zillow Showcase(estimated)
$805,188
- Vermont
- Chittenden County
- South Burlington
- 05403
- 45 Brewer Parkway
Nearby cities
Nearby zip codes
Other South Burlington Topics
- Apartments for Rent in 05403
- Houses for Sale in 05403
- Houses for Rent in 05403
- 05403 Real Estate
- South Burlington Condos
- Houses for Sale in South Burlington
- Newest Listings in South Burlington
- South Burlington Home Values
- South Burlington Real Estate Agents
- South Burlington Refinance
- South Burlington Mortgage Rates
