Skip main navigation
Off market
  • $1,083,500

    45 Briar Way #11, Houston, TX 77027

    2beds
    2baths
    3,948sqft
    Townhouse
    Built in 1975
    -- sqft lot
    $1,083,500 Zestimate®
    $274/sqft
    $5,822 Estimated rent

    Home value

    $1,083,500

    $780,000 - $1.52M

    $5,822/mo

    Zestimate® history
    Loading
    Loading...

    Owner options

    List your home for rent

    $5,822/mo

    Rent Zestimate®

    Find your next renter with Zillow Rental Manager. Plus, with online applications, you can quickly screen prospective tenants – for free.

    Learn more

    $5,822/mo

    Rent Zestimate®

    Refinance and save

    $7,431/mo

    Est. payment

    Refinancing to a lower rate could help reduce your monthly payments and save thousands over the life of the loan.

    See today's rates

    $7,431/mo

    Est. payment

    Explore your selling options

    Work with a Zillow partner agent

    Leverage their expertise and Zillow's premium Showcase listings to get your home seen by more buyers.

    Get started

    List with your own agent

    Get your home in front of millions of buyers by listing it on Zillow.

    Learn how to do it

    Sell it yourself

    Take full control of how buyers see your home on Zillow by listing For Sale by Owner (FSBO).

    List your home

    What's special

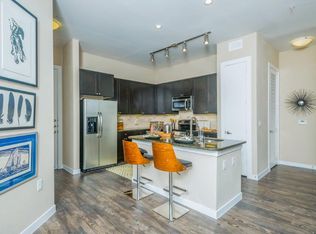
    Spectacular Townhome tucked in a magnificent 2.2 acres of wooded green area in the middle of Houston. Location couldn't be better, just minutes away from Galleria & Uptown, with easy access to Hwy 610 & 10. This great TH boost floor to ceiling windows giving the whole space abundant of light and bringing the outdoors inside. The 3,948 sf is resolved in two main floors and a semi basement with an oversized 2 car garage. Kitchen offers granite countertops, lots of cabinet space and storage and top of the line SS Viking appliances with oversized Warming tray and warming shelve. Hardwood flooring, elevator to all levels, study/office. Dining room opens to a great outdoor patio overlooking the community pool. Master suite offers jetted tub, separate shower, 2 sinks and 2 walk-in closets. Wine cellar in the basement area. Enjoy the privacy of this gated community and relax walking the trails of this wonderful park like setting. Virtually staged!

    This property is off market, which means it's not currently listed for sale or rent on Zillow. This may be different from what's available on other websites or public sources.

    Facts & features

    Interior

    Bedrooms & bathrooms
    • Bedrooms: 2
    • Bathrooms: 2.5
    Heating
    • Electric, Gas
    Cooling
    • Central
    Appliances
    • Included: Garbage disposal, Microwave, Range / Oven, Refrigerator
    Features
    • Flooring: Tile, Other, Carpet, Hardwood
    • Has fireplace: Yes
    Interior area
    • Total interior livable area: 3,948 sqft

    Property

    Parking
    • Parking features: None
    Features
    • Exterior features: Stucco, Brick

    Construction

    Type & style
    • Home type: Townhouse
    Materials
    • Roof: Asphalt
    Condition
    • Year built: 1975

    Community & neighborhood

    Location
    • Region: Houston

    Other

    Other facts
    • Accessibility \ ADA Features \ Elevator
    • Amenities \ Amenities \ Deck
    • Amenities \ Deck
    • Cooling \ Ceiling Fan
    • Exterior Type: Brick
    • Exterior Type: Stucco
    • Flooring \ Floors \ Carpet
    • Flooring \ Floors \ Other
    • Flooring \ Floors \ Tile
    • Flooring \ Floors \ Wood
    • Foundation \ Slab
    • Heating and Cooling \ Cooling \ Ceiling Fan
    • Heating and Cooling \ Cooling \ Central Electric
    • Heating and Cooling \ Heating \ Central Electric
    • Heating and Cooling \ Sourceof Heated Area \ CAD
    • Heating and Cooling \ Water Heater \ Gas
    • Heating: Electric
    • Heating: Gas
    • Interior Features \ Blinds\Shades
    • Interior Features \ Ceiling Fan
    • Interior Features \ Garage Door Opener
    • Interior Features \ Smoke Alarm
    • Interior Features \ Sound System Wiring
    • Kitchen Equip Will Convey \ Built-In Dishwsh
    • Kitchen Equip Will Convey \ Built-in Icemaker
    • Kitchen Equip Will Convey \ Eating Bar
    • Kitchen Equip Will Convey \ Pantry
    • Kitchen Equip Will Convey \ Plumbed for Gas in Kitchen
    • Kitchen Equip Will Convey \ Walk-in Pantry
    • Kitchen Equip Will Convey \ Warmer Over Drawer
    • Kitchen Other \ Granite Type
    • Kitchen \ Kitchen Equip Will Convey \ Built-In Dishwsh
    • Kitchen \ Kitchen Equip Will Convey \ Built-in Icemaker
    • Kitchen \ Kitchen Equip Will Convey \ Eating Bar
    • Kitchen \ Kitchen Equip Will Convey \ Garbage Disposal
    • Kitchen \ Kitchen Equip Will Convey \ Gas Range
    • Kitchen \ Kitchen Equip Will Convey \ Microwave Oven
    • Kitchen \ Kitchen Equip Will Convey \ Pantry
    • Kitchen \ Kitchen Equip Will Convey \ Plumbed for Gas in Kitchen
    • Kitchen \ Kitchen Equip Will Convey \ Refrigerator
    • Kitchen \ Kitchen Equip Will Convey \ Walk-in Pantry
    • Kitchen \ Kitchen Equip Will Convey \ Warmer Over Drawer
    • Kitchen \ Kitchen Other \ Granite Type
    • Laundry \ Dryer Included
    • Laundry \ Washer Included
    • Living Areas \ 2
    • Lot Description \ Creek
    • Lot Description \ Irregular
    • Lot Description \ Large Trees
    • Lot Description \ Medium Trees
    • Lot Description \ Wooded
    • Lot \ Lot Description \ Creek
    • Lot \ Lot Description \ Irregular
    • Lot \ Lot Description \ Large Trees
    • Lot \ Lot Description \ Medium Trees
    • Lot \ Lot Description \ Wooded
    • MLS Listing ID: 20017471
    • MLS Name: Bryan-College Station ZDD (Bryan-College Station ZDD)
    • Materials \ Exterior Construction \ Brick Veneer
    • Materials \ Exterior Construction \ Stucco
    • Materials \ Foundation \ Slab
    • Materials \ Roof \ Asphalt
    • Materials \ Roof \ Metal
    • Other Interior Features \ Fireplace YN \ 1
    • Other Interior Features \ Interior Features \ Blinds/Shades
    • Other Interior Features \ Interior Features \ Ceiling Fan
    • Other Interior Features \ Interior Features \ Garage Door Opener
    • Other Interior Features \ Interior Features \ Intercom
    • Other Interior Features \ Interior Features \ Security System
    • Other Interior Features \ Interior Features \ Smoke Alarm
    • Other Interior Features \ Interior Features \ Sound System Wiring
    • Other Interior Features \ Interior Features \ Wet Bar
    • Other Rooms \ Dining Rooms \ One Area
    • Other Rooms \ Living Areas \ 2
    • Other Rooms \ Room Areas \ Family Room
    • Other Rooms \ Room Areas \ Formal Dining
    • Other Rooms \ Room Areas \ Formal Living
    • Other Rooms \ Room Areas \ Study
    • Other \ Subdivision Code \ Other
    • Other \ Tenant Pay \ Electricity
    • Other \ Tenant Pay \ Gas
    • Other \ Tenant Pay \ Sewage
    • Other \ Tenant Pay \ Water
    • Other \ Zone \ Other
    • Roof Type: Asphalt
    • Roof Type: Metal
    • Room Areas \ Formal Living
    • Room Areas \ Study
    • School District: Other
    • Sourceof Heated Area \ CAD
    • Style \ Traditional
    • Subdivision Code \ Other
    • Tenant Pay \ Electricity
    • Tenant Pay \ Gas
    • Tenant Pay \ Sewage
    • Tenant Pay \ Water
    • Type Of Lease \ Tar
    • Type and Style \ Style \ Traditional
    • Type and Style \ Type Of Lease \ Tar
    • Zone \ Other

    Price history

    DateEventPrice
    1/12/2021Listing removed--
    Source: BCSMLS Report a problem
    1/2/2021Price change$4,295-4.6%$1/sqft
    Source: BCSMLS #20017471 Report a problem
    11/15/2020Listed for rent$4,500$1/sqft
    Source: CENTURY 21 Beal #20017471 Report a problem

    Public tax history

    Tax history is unavailable.

    Neighborhood: Afton Oaks - River Oaks Area

    Nearby schools

    GreatSchools rating
    Get a cash offer in 3 minutes
    Find out how much your home could sell for in as little as 3 minutes with a no-obligation cash offer.
    Estimated market value
    $1,083,500
    Get a cash offer in 3 minutes
    Find out how much your home could sell for in as little as 3 minutes with a no-obligation cash offer.
    Estimated market value
    $1,083,500