Welcome to 45 Briargate Circle!! - a beautifully maintained and thoughtfully updated home tucked away on a quiet cul-de-sac in the highly sought-after Prestbury community. Situated on a private wooded lot, this spacious 4-bedroom, 4-bath residence offers the perfect blend of comfort, functionality, and timeless style. Step inside to discover a bright and inviting layout featuring gleaming hardwood floors, soaring vaulted ceilings, and generous living spaces throughout. The stunning updated kitchen showcases modern finishes, abundant cabinetry, quality countertops, stainless steel appliances, and a spacious eat-in area perfect for everyday living and entertaining. The cozy family room with fireplace overlooks the peaceful backyard oasis, while the versatile main-level den with nearby full bath offers ideal flexibility for a home office, guest space, or potential in-law arrangement. Enjoy relaxing year-round in the sun-filled 3-season room with sliding doors leading to the private backyard surrounded by mature trees. Upstairs, the expansive primary suite features a large walk-in closet with custom organization system and a spacious en-suite bath complete with dual vanities, separate shower, and soaking tub. Three additional generously sized bedrooms provide ample space for family and guests.
Contingent
$515,000
45 Briargate Cir, Sugar Grove, IL 60554
4beds
2,372sqft
Single Family Residence
Built in 1987
-- sqft lot
$-- Zestimate®
$217/sqft
$155/mo HOA
What's special
Modern finishesPrivate wooded lotExpansive primary suiteQuiet cul-de-sacSpacious eat-in areaBright and inviting layoutGenerous living spaces throughout
- 114 days
- 48
- 1
Zillow last checked:
Listing updated:
Listed by:
Lilya Akhmedova 937-729-9536,
Keller Williams Innovate - Aurora
Source: MRED as distributed by MLS GRID,MLS#: 12659066
Facts & features
Interior
Bedrooms & bathrooms
- Bedrooms: 4
- Bathrooms: 4
- Full bathrooms: 4
Rooms
- Room types: Den, Foyer, Sun Room
Primary bedroom
- Features: Flooring (Carpet), Window Treatments (Blinds), Bathroom (Full, Double Sink, Whirlpool & Sep Shwr)
- Level: Second
- Area: 234 Square Feet
- Dimensions: 18X13
Bedroom 2
- Features: Flooring (Carpet), Window Treatments (Blinds)
- Level: Second
- Area: 130 Square Feet
- Dimensions: 13X10
Bedroom 3
- Features: Flooring (Carpet), Window Treatments (Blinds)
- Level: Second
- Area: 154 Square Feet
- Dimensions: 14X11
Bedroom 4
- Features: Flooring (Carpet), Window Treatments (Blinds)
- Level: Second
- Area: 132 Square Feet
- Dimensions: 12X11
Den
- Features: Flooring (Hardwood), Window Treatments (Blinds)
- Level: Main
- Area: 156 Square Feet
- Dimensions: 13X12
Dining room
- Features: Flooring (Hardwood), Window Treatments (Blinds)
- Level: Main
- Area: 169 Square Feet
- Dimensions: 13X13
Family room
- Features: Flooring (Hardwood), Window Treatments (Blinds)
- Level: Main
- Area: 323 Square Feet
- Dimensions: 19X17
Foyer
- Features: Flooring (Hardwood)
- Level: Main
- Area: 108 Square Feet
- Dimensions: 12X9
Kitchen
- Features: Kitchen (Eating Area-Table Space, Island, Pantry-Closet), Flooring (Hardwood), Window Treatments (Blinds)
- Level: Main
- Area: 299 Square Feet
- Dimensions: 23X13
Laundry
- Features: Flooring (Ceramic Tile), Window Treatments (Blinds)
- Level: Main
- Area: 72 Square Feet
- Dimensions: 12X6
Living room
- Features: Flooring (Hardwood), Window Treatments (Blinds)
- Level: Main
- Area: 195 Square Feet
- Dimensions: 15X13
Sun room
- Features: Window Treatments (Blinds)
- Level: Main
- Area: 228 Square Feet
- Dimensions: 19X12
Heating
- Natural Gas, Forced Air
Cooling
- Central Air
Appliances
- Included: Range, Microwave, Dishwasher, Refrigerator, Washer, Dryer, Disposal, Stainless Steel Appliance(s), Cooktop, Range Hood
- Laundry: Sink
Features
- Basement: Partially Finished,Full
- Number of fireplaces: 1
- Fireplace features: Wood Burning, Gas Starter, Living Room
Interior area
- Total structure area: 0
- Total interior livable area: 2,372 sqft
Property
Parking
- Total spaces: 6
- Parking features: Concrete, Yes, Attached, Garage
- Attached garage spaces: 2
Accessibility
- Accessibility features: No Disability Access
Features
- Stories: 2
- Patio & porch: Patio
Lot
- Dimensions: 45X137X140X98
- Features: Cul-De-Sac, Landscaped, Mature Trees, Backs to Trees/Woods
Details
- Parcel number: 1410301037
- Special conditions: None
Construction
Type & style
- Home type: SingleFamily
- Property subtype: Single Family Residence
Materials
- Vinyl Siding, Brick
- Foundation: Concrete Perimeter
- Roof: Asphalt
Condition
- New construction: No
- Year built: 1987
Utilities & green energy
- Sewer: Public Sewer
- Water: Public
Community & HOA
Community
- Features: Clubhouse, Park, Pool, Lake, Sidewalks
HOA
- Has HOA: Yes
- Services included: Insurance, Clubhouse, Pool, Scavenger, Lake Rights
- HOA fee: $155 monthly
Location
- Region: Sugar Grove
Financial & listing details
- Price per square foot: $217/sqft
- Tax assessed value: $463,671
- Annual tax amount: $9,104
- Date on market: 5/27/2026
- Ownership: Fee Simple w/ HO Assn.
Estimated market value
Not available
Estimated sales range
Not available
Not available
Price history
| Date | Event | Price |
|---|---|---|
| 5/27/2026 | Listing removed | $589,900$249/sqft |
Source:  MRED as distributed by MLS GRID #12654650 Report a problem MRED as distributed by MLS GRID #12654650 Report a problem | ||
| 5/21/2026 | Listed for sale | $589,900-2.6%$249/sqft |
Source: MRED as distributed by MLS GRID #12654650 Report a problem | ||
| 5/20/2026 | Listing removed | $605,900$255/sqft |
Source: MRED as distributed by MLS GRID #12645119 Report a problem | ||
| 5/13/2026 | Listed for sale | $605,900+54.6%$255/sqft |
Source: MRED as distributed by MLS GRID #12645119 Report a problem | ||
| 10/1/2021 | Sold | $392,000+5.9%$165/sqft |
Source: MRED as distributed by MLS GRID #11127572 Report a problem | ||
| 9/30/2021 | Pending sale | $370,000-5.1%$156/sqft |
Source: MRED as distributed by MLS GRID #11127572 Report a problem | ||
| 8/21/2021 | Contingent | $390,000$164/sqft |
Source: MRED as distributed by MLS GRID #11127572 Report a problem | ||
| 8/21/2021 | Listed for sale | $390,000+5.4%$164/sqft |
Source: MRED as distributed by MLS GRID #11127572 Report a problem | ||
| 6/28/2021 | Contingent | $370,000$156/sqft |
Source: MRED as distributed by MLS GRID #11127572 Report a problem | ||
| 6/24/2021 | Listed for sale | $370,000+48%$156/sqft |
Source: MRED as distributed by MLS GRID #11127572 Report a problem | ||
| 3/28/2013 | Sold | $250,000-1.9%$105/sqft |
Source: MRED as distributed by MLS GRID #08262234 Report a problem | ||
| 2/5/2013 | Listed for sale | $254,900$107/sqft |
Source: RE/MAX #08262234 Report a problem | ||
Public tax history
| Year | Property taxes | Tax assessment |
|---|---|---|
| 2025 | $9,104 +4.3% | $154,557 +12% |
| 2024 | $8,730 +3.1% | $137,943 +10.9% |
| 2023 | $8,469 +7% | $124,408 +11.1% |
| 2022 | $7,915 +2.8% | $111,965 +5.1% |
| 2021 | $7,700 +0.5% | $106,553 +2.2% |
| 2020 | $7,660 -0.6% | $104,280 +3.4% |
| 2019 | $7,708 -2.6% | $100,871 +0.5% |
| 2018 | $7,910 +2.3% | $100,339 +4.7% |
| 2017 | $7,732 -5% | $95,826 +4.6% |
| 2016 | $8,143 | $91,603 +7.5% |
| 2015 | -- | $85,228 +4.6% |
| 2014 | -- | $81,496 -1% |
| 2013 | -- | $82,353 -5% |
| 2012 | -- | $86,651 -7.8% |
| 2011 | -- | $93,961 -5.9% |
| 2010 | -- | $99,866 -14.6% |
| 2009 | -- | $116,981 +1.7% |
| 2008 | -- | $115,014 +0.5% |
| 2007 | -- | $114,443 +4.6% |
| 2006 | -- | $109,400 +7.7% |
| 2005 | -- | $101,616 +4.8% |
| 2004 | -- | $96,925 +8.7% |
| 2003 | -- | $89,159 +2.2% |
| 2002 | -- | $87,205 +4% |
| 2001 | -- | $83,859 +5.7% |
| 2000 | -- | $79,329 |
Find assessor info on the county website
Monthly payment
Est. payment
Payment breakdown
Explore the cost of this home by adjusting the details. Changes won't be saved.Climate risks
Neighborhood: 60554
Nearby schools
Schools provided by the listing agent
- Elementary: Fearn Elementary School
- Middle: Herget Middle School
- High: West Aurora High School
- District: 129
Source: MRED as distributed by MLS GRID. This data may not be complete. We recommend contacting the local school district to confirm school assignments for this home.
Similar homes
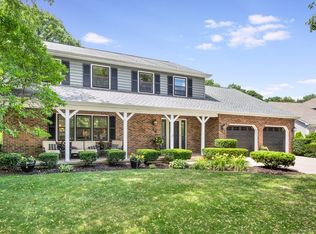
- $500,0004 bd3 ba2.2k sqft756 Pembridge Pl, Sugar Grove, IL 60554New
 MLS ID #12761423, Kimberly Heller, ABR,CNC, Baird & Warner. MRED as distributed by MLS GRID
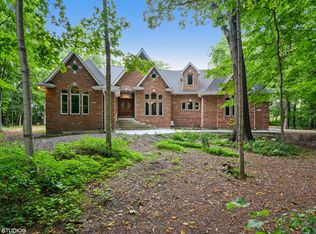
 - $535,0004 bd3 ba2.6k sqft1S660 Winfield Rd, Wheaton, IL 60189New
 MLS ID #12756502, Tyler Dameron, PSA, Keller Williams Infinity. MRED as distributed by MLS GRID
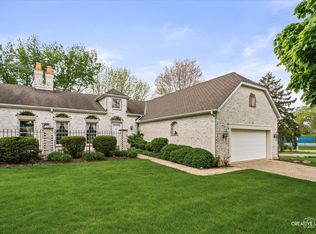
 - $450,0002 bd2 ba1.8k sqft1 Glengarry Ln, Sugar Grove, IL 60554Active
 MLS ID #12632908, Linda Pilmer, ABR,ABRM,CRB,CRS,GRI,SFR, Pilmer Real Estate, Inc. MRED as distributed by MLS GRID
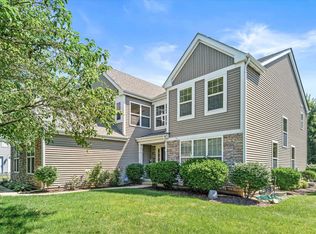
 - $500,0004 bd4 ba3.1k sqft634 Homestead Ct, Aurora, IL 60506Active
 MLS ID #12703927, Rita Schoenthal, Keller Williams Inspire - Geneva. MRED as distributed by MLS GRID
