Skip main navigation
Sold for $103,000
  • $103,000

    45 Broadwing Dr, Hanover, PA 17331

    3beds
    1,680sqft
    Manufactured Home
    Built in 2005
    -- sqft lot
    $104,600 Zestimate®
    $61/sqft
    $2,054 Estimated rent

    Home value

    $104,600

    $75,000 - $145,000

    $2,054/mo

    Zestimate® history
    Loading
    Loading...

    Owner options

    List your home for rent

    $2,054/mo

    Rent Zestimate®

    Find your next renter with Zillow Rental Manager. Plus, with online applications, you can quickly screen prospective tenants – for free.

    Learn more

    $2,054/mo

    Rent Zestimate®

    Refinance and save

    $1,590/mo

    Est. payment

    Refinancing to a lower rate could help reduce your monthly payments and save thousands over the life of the loan.

    See today's rates

    $1,590/mo

    Est. payment

    Explore your selling options

    Work with a Zillow partner agent

    Leverage their expertise and Zillow's premium Showcase listings to get your home seen by more buyers.

    Get started

    List with your own agent

    Get your home in front of millions of buyers by listing it on Zillow.

    Learn how to do it

    Sell it yourself

    Take full control of how buyers see your home on Zillow by listing For Sale by Owner (FSBO).

    List your home

    What's special

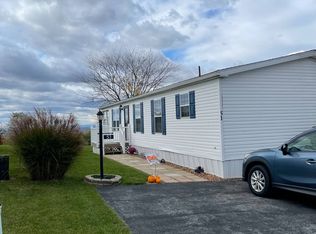
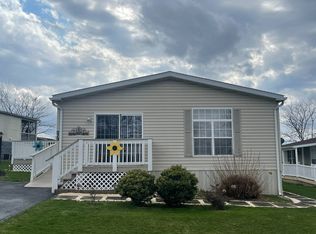
    Spacious Double-Wide Home – Move-In Ready! Discover comfort and convenience in this beautiful 1600+ sq. ft. double-wide home located in a welcoming mobile home park close to shopping, dining, and entertainment. With vaulted ceilings and an open layout, this home offers both style and functionality. Interior Features Spacious living room perfect for relaxing or entertaining Generous kitchen with peninsula, double sink, and an abundance of cabinets & counter space See-through glass cabinets – ideal for showcasing your favorite china or collectibles Large pantry plus ample storage throughout Dining room large enough to host big family gatherings (room for two tables!) Cozy den/sitting room off the primary suite – ideal for a home office, library, or quiet retreat Bedrooms & Baths Primary suite with walk-in closet and full bath featuring a walk-in shower Two additional bedrooms, each generously sized for comfort and versatility Outdoor Living Enclosed, screened-in back porch – perfect for morning coffee, evening tea, or peaceful rocking-chair moments surrounded by tranquility Recent Updates Fresh interior paint Brand new carpet throughout Truly move-in ready! This home combines space, comfort, and convenience, offering the perfect setting for both everyday living and special gatherings.

    Zillow last checked:

    Listing updated:

    Listed by:

    Polly Beckner Lewis 717-880-0928,

    Berkshire Hathaway HomeServices Homesale Realty

    Bought with:

    Vickie Landis, AB065442

    Keller Williams Realty Group

    Source: Bright MLS,MLS#: PAAD2019456MLS Logo

    Facts & features

    Interior

    Bedrooms & bathrooms
    • Bedrooms: 3
    • Bathrooms: 2
    • Full bathrooms: 2
    • Main level bathrooms: 2
    • Main level bedrooms: 3
    Primary bedroom
    • Features: Flooring - Carpet, Walk-In Closet(s), Attached Bathroom
    • Level: Main
    • Area: 195 Square Feet
    • Dimensions: 15 x 13
    Bedroom 2
    • Features: Flooring - Carpet, Walk-In Closet(s)
    • Level: Main
    • Area: 169 Square Feet
    • Dimensions: 13 X 9.5
    Bedroom 3
    • Features: Flooring - Carpet, Walk-In Closet(s)
    • Level: Main
    • Area: 169 Square Feet
    • Dimensions: 13 X 9.5
    Primary bathroom
    • Features: Flooring - Luxury Vinyl Plank
    • Level: Main
    • Area: 70 Square Feet
    • Dimensions: 10 x 7
    Bathroom 2
    • Features: Flooring - Carpet
    • Level: Main
    • Area: 45 Square Feet
    • Dimensions: 5 x 9
    Dining room
    • Features: Flooring - Carpet
    • Level: Main
    • Area: 156 Square Feet
    • Dimensions: 13 X 13
    Foyer
    • Features: Flooring - Carpet, Flooring - Laminated
    • Level: Main
    • Area: 52 Square Feet
    • Dimensions: 4 x 13
    Kitchen
    • Features: Flooring - Vinyl
    • Level: Main
    • Area: 182 Square Feet
    • Dimensions: 13 X 13
    Laundry
    • Features: Flooring - Vinyl
    • Level: Main
    • Area: 55 Square Feet
    • Dimensions: 11 x 5
    Living room
    • Features: Flooring - Carpet, Ceiling Fan(s)
    • Level: Main
    • Area: 260 Square Feet
    • Dimensions: 19.5 X 13
    Sitting room
    • Features: Flooring - Carpet
    • Level: Main
    • Area: 169 Square Feet
    • Dimensions: 13 x 13
    Heating
    • Central, Electric
    Cooling
    • Central Air, Electric
    Appliances
    • Included: Dishwasher, Microwave, Washer, Dryer, Oven, Electric Water Heater
    • Laundry: Has Laundry, Main Level, Laundry Room
    Features
    • Formal/Separate Dining Room
    • Flooring: Carpet, Luxury Vinyl, Vinyl
    • Doors: Storm Door(s)
    • Windows: Insulated Windows
    • Has basement: No
    • Has fireplace: No
    Interior area
    • Total structure area: 1,680
    • Total interior livable area: 1,680 sqft
    • Finished area above ground: 1,680
    • Finished area below ground: 0

    Property

    Parking
    • Total spaces: 2
    • Parking features: Private, Paved, Driveway, Parking Lot, On Street
    • Uncovered spaces: 2
    Accessibility
    • Accessibility features: Accessible Approach with Ramp, Accessible Doors
    Features
    • Levels: One
    • Stories: 1
    • Patio & porch: Porch, Deck
    • Pool features: None
    Lot
    • Features: Level
    Details
    • Additional structures: Above Grade, Below Grade
    • Parcel number: 04L120013A121
    • Zoning: RURAL CONSERVATION
    • Zoning description: Rural
    • Special conditions: Standard

    Construction

    Type & style
    • Home type: MobileManufactured
    • Architectural style: Ranch/Rambler
    • Property subtype: Manufactured Home
    Materials
    • Vinyl Siding
    • Foundation: Other
    • Roof: Shingle,Asphalt
    Condition
    • New construction: No
    • Year built: 2005

    Utilities & green energy

    • Sewer: Public Sewer
    • Water: Community
    • Utilities for property: Electricity Available, Propane - Community

    Community & neighborhood

    Location
    • Region: Hanover
    • Subdivision: Eagle View Mobile Home Pk
    • Municipality: BERWICK TWP

    HOA & financial

    HOA
    • Has HOA: Yes
    • HOA fee: $875 monthly
    • Services included: Snow Removal, Trash, Water
    • Association name: EAGLE VIEW MHC

    Other

    Other facts
    • Listing agreement: Exclusive Agency
    • Body type: Double Wide
    • Listing terms: Cash,Conventional
    • Ownership: Ground Rent
    • Road surface type: Paved

    Price history

    DateEventPrice
    12/4/2025Sold$103,000-1.9%$61/sqft
    Source: Bright MLS #PAAD2019456 Report a problem
    10/19/2025Pending sale$105,000$63/sqft
    Source: Bright MLS #PAAD2019456 Report a problem
    10/8/2025Price change$105,000-8.7%$63/sqft
    Source: Bright MLS #PAAD2019456 Report a problem
    9/11/2025Pending sale$115,000$68/sqft
    Source: Berkshire Hathaway HomeServices Homesale Realty #PAAD2019456 Report a problem
    9/11/2025Contingent$115,000$68/sqft
    Source: Bright MLS #PAAD2019456 Report a problem
    8/26/2025Listed for sale$115,000+15%$68/sqft
    Source: Bright MLS #PAAD2019456 Report a problem
    4/30/2025Sold$100,000-5.6%$60/sqft
    Source: Bright MLS #PAAD2016590 Report a problem
    4/5/2025Pending sale$105,900$63/sqft
    Source: Bright MLS #PAAD2016590 Report a problem
    3/27/2025Price change$105,900-6.2%$63/sqft
    Source: Bright MLS #PAAD2016590 Report a problem
    3/9/2025Pending sale$112,900$67/sqft
    Source: Bright MLS #PAAD2016590 Report a problem
    2/27/2025Listed for sale$112,900+79.5%$67/sqft
    Source: Bright MLS #PAAD2016590 Report a problem
    1/31/2012Listing removed$62,900$37/sqft
    Source: RE/MAX QUALITY SERVICE INC #21109170 Report a problem
    9/20/2011Price change$62,900-7.4%$37/sqft
    Source: RE/MAX QUALITY SERVICE INC #21109170 Report a problem
    8/25/2011Listed for sale$67,900$40/sqft
    Source: RE/MAX QUALITY SERVICE INC #21109170 Report a problem

    Public tax history

    Tax history is unavailable.

    Neighborhood: 17331

    Nearby schools

    GreatSchools rating
    Schools provided by the listing agent
    • Elementary: Conewago Township
    • Middle: New Oxford
    • High: New Oxford
    • District: Conewago Valley

    Source: Bright MLS. This data may not be complete. We recommend contacting the local school district to confirm school assignments for this home.

    Sell for more on Zillow
    Get a Zillow Showcase℠ listing at no additional cost and you could sell for .
    $104,600
    2% more
    +$2,092
    With Zillow Showcase(estimated)
    $106,692