Welcome home to a unique Cape Cod residence, offering a seamless blend of timeless character, substantial structural upgrades, and prime neighborhood convenience. Curb appeal shines immediately with a manicured front lawn, classic portico entryway, and dual front bay windows. Inside, rich hardwood floors flow across an open layout, anchored by a cozy fireplace and custom built-in display cabinetry. The bright, kitchen features warm wood cabinetry, stainless steel appliances, and a breakfast bar peninsula tailored for effortless entertaining.Beyond aesthetic charm, this home delivers unmatched peace of mind and enduring value. Major capital improvements include a newer roof and premium siding?both backed by a transferable warranty?along with a whole-home generator ensuring seamless, uninterrupted power in every season. Versatile layout, offering bright living areas, comfortable bedrooms, and a generous den easily adapted as a dedicated home office or guest room. Downstairs, an expansive full basement provides a dedicated workshop zone, extensive storage, or the footprint for a future recreation room. Step outside to an exceptionally large, private lot framed by mature greenery. The paved driveway leads to a secluded patio perfect for outdoor dining, accompanied by an oversized detached garage suited for vehicles, hobbies, or additional storage. Positioned in an ultra-convenient setting just minutes from top-rated local schools, the township police station, and commuter transit
Active
Price cut: $15K (9/20)
$620,000
45 Brook St, Springfield Twp., NJ 07081
2beds
--sqft
Single Family Residence
Built in 1914
10,018 Square Feet Lot
$-- Zestimate®
$--/sqft
$-- HOA
What's special
Cozy fireplacePaved drivewayRich hardwood floorsManicured front lawnComfortable bedroomsWarm wood cabinetryCustom built-in display cabinetry
- 44 days
- 1,349
- 51
Zillow last checked:
Listing updated:
Listed by:
Franklin Urgiles 973-349-9581,
Exp Realty, Llc
Source: GSMLS,MLS#: 4047768
Facts & features
Interior
Bedrooms & bathrooms
- Bedrooms: 2
- Bathrooms: 2
- Full bathrooms: 2
Primary bedroom
- Description: 1st Floor, Full Bath, Walk-In Closet
Bedroom 1
- Level: Ground
- Area: 168
- Dimensions: 14 x 12
Bedroom 2
- Level: Second
- Area: 140
- Dimensions: 14 x 10
Kitchen
- Features: Eat-in Kitchen
- Level: Ground
- Area: 90
- Dimensions: 10 x 9
Living room
- Level: Ground
- Area: 228
- Dimensions: 19 x 12
Basement
- Features: Storage Room, Utility Room, Workshop
Heating
- 1 Unit, Baseboard - Hotwater, Natural Gas
Cooling
- 2 Units, Central Air, Ductless Split AC
Appliances
- Included: Carbon Monoxide Detector, Gas Cooktop, Dishwasher, Dryer, Generator-Built-In, Kitchen Exhaust Fan, Range/Oven-Gas, Refrigerator, Washer, Gas Water Heater
Features
- Storage, Sunroom, Breakfast, Foyer, Kitchen
- Flooring: Carpet, Wood
- Windows: Blinds
- Basement: Yes,Partially Finished,French Drain,Unfinished,Sump Pump
- Number of fireplaces: 1
- Fireplace features: Living Room
Property
Parking
- Total spaces: 3
- Parking features: Asphalt, Detached Garage
- Garage spaces: 1
- Uncovered spaces: 3
Features
- Patio & porch: Patio
Lot
- Size: 10,018 Square Feet
- Dimensions: 0.192AC
Details
- Parcel number: 2917007100000000080000
- Other equipment: Generator-Built-In
Construction
Type & style
- Home type: SingleFamily
- Architectural style: Cape Cod
- Property subtype: Single Family Residence
Materials
- Vinyl Siding
- Roof: Asphalt Shingle
Condition
- Year built: 1914
Utilities & green energy
- Gas: Gas-Natural
- Sewer: Public Sewer
- Water: Public
- Utilities for property: Natural Gas Connected
Community & HOA
Community
- Security: Carbon Monoxide Detector(s), Fire Extinguisher, Smoke Detector(s), Carbon Monoxide Detector
Location
- Region: Springfield
Financial & listing details
- Tax assessed value: $453,500
- Annual tax amount: $10,933
- Date on market: 8/22/2026
- Ownership type: Fee Simple
Estimated market value
Not available
Estimated sales range
Not available
Not available
Price history
| Date | Event | Price |
|---|---|---|
| 9/20/2026 | Price change | $620,000-2.4% |
Source:  GSMLS #4047768 Report a problem GSMLS #4047768 Report a problem | ||
| 8/22/2026 | Listed for sale | $635,000+202.4% |
Source: GSMLS #4047768 Report a problem | ||
| 9/5/2000 | Sold | $210,000+14.4% |
Source: Public Record Report a problem | ||
| 6/2/1998 | Sold | $183,500+12.6% |
Source: Public Record Report a problem | ||
| 11/9/1995 | Sold | $163,000 |
Source: Public Record Report a problem | ||
Public tax history
| Year | Property taxes | Tax assessment |
|---|---|---|
| 2024 | $10,771 +1.7% | $453,500 |
| 2023 | $10,594 +7.7% | $453,500 |
| 2022 | $9,836 +23.9% | $453,500 +325.4% |
| 2021 | $7,936 +3% | $106,600 |
| 2020 | $7,707 +1.8% | $106,600 |
| 2019 | $7,569 +2.8% | $106,600 |
| 2018 | $7,361 +4% | $106,600 |
| 2017 | $7,076 +1.2% | $106,600 +2% |
| 2016 | $6,993 +1.9% | $104,500 |
| 2015 | $6,861 +3.1% | $104,500 |
| 2014 | $6,658 +1.6% | $104,500 |
| 2013 | $6,555 +2.6% | $104,500 |
| 2012 | $6,389 +5.9% | $104,500 |
| 2011 | $6,031 +2.7% | $104,500 |
| 2010 | $5,870 +2.3% | $104,500 |
| 2009 | $5,737 | $104,500 |
| 2008 | -- | $104,500 |
| 2007 | $5,472 | $104,500 |
| 2006 | -- | $104,500 |
| 2005 | -- | $104,500 |
| 2004 | -- | $104,500 |
| 2003 | -- | $104,500 |
| 2002 | -- | $104,500 |
| 2001 | -- | $104,500 |
Find assessor info on the county website
Monthly payment
Est. payment
Payment breakdown
Explore the cost of this home by adjusting the details. Changes won't be saved.Climate risks
Neighborhood: Milltown
Similar homes
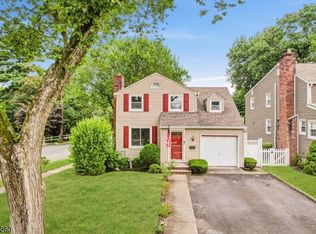
- $499,9003 bd2 ba-- sqft23 Salter St, Springfield Twp., NJ 07081For Sale
 MLS ID #4055815, David Blinder, Listonenj. GSMLS

 - $599,9993 bd1 ba-- sqft29 Keeler St, Springfield Twp., NJ 07081For Sale
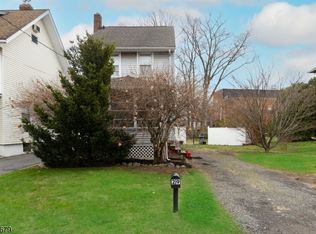 MLS ID #4019159, Alyssa Pereira, Coldwell Banker Realty. GSMLS
 - $550,0002 bd2 ba-- sqft1 Perry Pl, Springfield Twp., NJ 07081For Sale
 MLS ID #4046772, Vijayalakhmi Venkatesh, Weichert Realtors. GSMLS
 - $579,0003 bd2 ba-- sqft2745 Academy Rd, Union Twp., NJ 07083For Sale
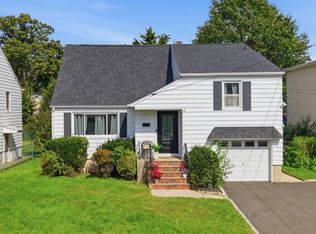 MLS ID #4056462, Cynthia Lubin, Compass New Jersey Llc. GSMLS
 - $599,0003 bd2 ba1.4k sqft932 Pennsylvania Ave, Union, NJ 07083For Sale
 MLS ID #2705303R, JESSICA SBORDI. All Jersey MLS
 - $589,0002 bd2 ba974 sqft358 Marion St, Union, NJ 07083For SaleMLS ID #2614230R, AGUSTIN ALICEA. All Jersey MLS
