FULLY RENOVATED - TRULY MOVE IN READY - Nearly 3000 sqft of High end finishes on 4 separate levels of living space! East facing home in Oakhurst of Aurora with decorated 204 schools. Cul-de-sac location offers amazing privacy and an over sized yard. Brick elevation. Customized and upgraded in every corner - Entry has large newer tile. All Stairs are real hardwood flooring. Living and dining room has massive windows and high ceilings with hardwood floors. All windows were changed 2014 and are high quality windows! Modern kitchen with 42" cabinets and quartz counter tops. Custom cabinetry with built in appliances, dedicated exhaust, TONS of pantry closets and pull out drawers. All 4 bathrooms in the home were GUT RENOVATED a few years ago. Home shows like a model house! Real wood doors. Great sized bedrooms. Master has a massive walk in closet + luxury bath with a floating tub, all tile and porcelain tile walls and floors. Main level family room has a fire place and over looks the kitchen. DREAM basement with look out windows, entertainers dream with additional storage, kitchenette in the basement with a wet bar and beautiful cabinets + counter tops. Built in speakers in the basement and modern lighting, this is a great home and truly move in ready! Furnace & A/C (June 2019) - Both under warranty. Two-tier deck in the back, perfect for outdoor gatherings! Easy access to shopping, Route 59, Metra Station, Highway 88 and downtown Naperville! PRIME LOCATION. Huge storage in a concrete crawl space that is dry and ready to use!
Closed
Street View
$579,000
45 Brookshire Ct, Aurora, IL 60502
3beds
2,165sqft
Single Family Residence
Built in 1992
8,215 Square Feet Lot
$569,700 Zestimate®
$267/sqft
$3,378 Estimated rent
Home value
$569,700
$541,000 - $598,000
$3,378/mo
Zestimate® history
Owner options
List your home for rent
$3,378/mo
Rent Zestimate®
Find your next renter with Zillow Rental Manager. Plus, with online applications, you can quickly screen prospective tenants – for free.
$3,378/mo
Rent Zestimate®
Refinance and save
$3,729/mo
Est. payment
Refinancing to a lower rate could help reduce your monthly payments and save thousands over the life of the loan.
$3,729/mo
Est. payment
Explore your selling options
Work with a Zillow partner agent
Leverage their expertise and Zillow's premium Showcase listings to get your home seen by more buyers.
Get startedList with your own agent
Get your home in front of millions of buyers by listing it on Zillow.
Learn how to do itSell it yourself
Take full control of how buyers see your home on Zillow by listing For Sale by Owner (FSBO).
List your homeWhat's special
Modern lightingBrick elevationGreat sized bedroomsFully renovatedOversized yardDedicated exhaustEast facing home
Zillow last checked:
Listing updated:
Listed by:
Abhijit Leekha 630-283-2111,
Property Economics Inc.
Bought with:
Violet Stameski
john greene, Realtor
Source: MRED as distributed by MLS GRID,MLS#: 12566977
Facts & features
Interior
Bedrooms & bathrooms
- Bedrooms: 3
- Bathrooms: 4
- Full bathrooms: 3
- 1/2 bathrooms: 1
Rooms
- Room types: Breakfast Room, Recreation Room
Primary bedroom
- Features: Flooring (Carpet), Bathroom (Full)
- Level: Second
- Area: 221 Square Feet
- Dimensions: 17X13
Bedroom 2
- Features: Flooring (Carpet)
- Level: Second
- Area: 120 Square Feet
- Dimensions: 12X10
Bedroom 3
- Features: Flooring (Carpet)
- Level: Second
- Area: 132 Square Feet
- Dimensions: 12X11
Bar entertainment
- Features: Flooring (Vinyl)
- Level: Basement
- Area: 66 Square Feet
- Dimensions: 11X6
Breakfast room
- Features: Flooring (Hardwood)
- Level: Main
- Area: 80 Square Feet
- Dimensions: 10X8
Dining room
- Features: Flooring (Hardwood)
- Level: Main
- Area: 130 Square Feet
- Dimensions: 13X10
Family room
- Features: Flooring (Hardwood)
- Level: Lower
- Area: 260 Square Feet
- Dimensions: 20X13
Kitchen
- Features: Kitchen (Eating Area-Breakfast Bar, Eating Area-Table Space, Pantry), Flooring (Hardwood)
- Level: Main
- Area: 117 Square Feet
- Dimensions: 13X9
Laundry
- Features: Flooring (Vinyl)
- Level: Basement
- Area: 42 Square Feet
- Dimensions: 7X6
Living room
- Features: Flooring (Hardwood)
- Level: Main
- Area: 260 Square Feet
- Dimensions: 20X13
Recreation room
- Features: Flooring (Vinyl)
- Level: Basement
- Area: 400 Square Feet
- Dimensions: 25X16
Heating
- Natural Gas, Forced Air
Cooling
- Central Air
Appliances
- Included: Range, Microwave, Dishwasher, Refrigerator, Washer, Dryer, Disposal, Range Hood, Humidifier
- Laundry: Gas Dryer Hookup, In Unit
Features
- Walk-In Closet(s), Pantry
- Flooring: Hardwood
- Basement: Finished,Full
- Number of fireplaces: 1
- Fireplace features: Attached Fireplace Doors/Screen, Family Room
Interior area
- Total structure area: 2,977
- Total interior livable area: 2,165 sqft
- Finished area below ground: 812
Property
Parking
- Total spaces: 2
- Parking features: Asphalt, Garage Door Opener, Yes, Garage Owned, Attached, Garage
- Attached garage spaces: 2
- Has uncovered spaces: Yes
Accessibility
- Accessibility features: No Disability Access
Features
- Patio & porch: Deck
- Exterior features: Balcony
Lot
- Size: 8,215 Square Feet
Details
- Parcel number: 0730109028
- Special conditions: None
- Other equipment: Ceiling Fan(s), Sump Pump, Backup Sump Pump;
Construction
Type & style
- Home type: SingleFamily
- Property subtype: Single Family Residence
Materials
- Aluminum Siding, Vinyl Siding, Brick
- Foundation: Concrete Perimeter
- Roof: Asphalt
Condition
- New construction: No
- Year built: 1992
- Major remodel year: 2022
Details
- Builder model: The Hawthorne
Utilities & green energy
- Sewer: Public Sewer
- Water: Lake Michigan
Community & HOA
Community
- Features: Park, Curbs, Sidewalks, Street Lights, Street Paved
- Security: Carbon Monoxide Detector(s)
- Subdivision: Oakhurst
HOA
- Has HOA: Yes
- Services included: Other
- HOA fee: $350 annually
Location
- Region: Aurora
Financial & listing details
- Price per square foot: $267/sqft
- Tax assessed value: $140,693
- Annual tax amount: $10,089
- Date on market: 2/19/2026
- Listing terms: Conventional
- Ownership: Fee Simple w/ HO Assn.
Price history
| Date | Event | Price |
|---|---|---|
| 3/31/2026 | Sold | $579,000$267/sqft |
Source:  MRED as distributed by MLS GRID #12566977 Report a problem MRED as distributed by MLS GRID #12566977 Report a problem | ||
| 3/8/2026 | Contingent | $579,000$267/sqft |
Source: MRED as distributed by MLS GRID #12566977 Report a problem | ||
| 2/19/2026 | Listed for sale | $579,000+131.4%$267/sqft |
Source: MRED as distributed by MLS GRID #12566977 Report a problem | ||
| 1/21/2014 | Sold | $250,200$116/sqft |
Source: MRED as distributed by MLS GRID #08469818 Report a problem | ||
Public tax history
| Year | Property taxes | Tax assessment |
|---|---|---|
| 2024 | $10,089 +4.8% | $140,693 +11.3% |
| 2023 | $9,624 +0.7% | $126,420 +5.3% |
| 2022 | $9,560 +2.7% | $120,000 +3.7% |
| 2021 | $9,308 -1.2% | $115,720 |
| 2020 | $9,422 +3.6% | $115,720 +5.1% |
| 2019 | $9,091 +2.4% | $110,070 +3.3% |
| 2018 | $8,880 +1.7% | $106,540 +3.5% |
| 2017 | $8,733 +1.8% | $102,930 +4.2% |
| 2016 | $8,579 +1% | $98,780 +5.3% |
| 2015 | $8,492 +0.6% | $93,790 +3.3% |
| 2014 | $8,445 +1% | $90,760 -0.7% |
| 2013 | $8,358 +3.1% | $91,390 -2% |
| 2012 | $8,106 +2.5% | $93,280 -6.4% |
| 2011 | $7,910 +4.2% | $99,690 -1.6% |
| 2010 | $7,588 +3.1% | $101,280 -4% |
| 2009 | $7,363 -35.9% | $105,500 -35.3% |
| 2008 | $11,480 +4.5% | $163,070 +5.8% |
| 2007 | $10,987 +63.8% | $154,130 +64.2% |
| 2006 | $6,708 +3.9% | $93,860 +6.7% |
| 2005 | $6,457 +4.1% | $87,960 +3.8% |
| 2004 | $6,203 +3.2% | $84,740 +6.8% |
| 2003 | $6,008 +10.2% | $79,340 +9.3% |
| 2002 | $5,453 +4.4% | $72,600 +4.7% |
| 2001 | $5,225 +5.7% | $69,340 +4.4% |
| 2000 | $4,945 | $66,410 |
Find assessor info on the county website
Neighborhood: Fox Valley
Nearby homes
- $554,6004 bd3 ba2.4k sqft35 Brookshire Ct, Aurora, IL 60502Off Market
- $563,0004 bd3 ba2.2k sqft2344 Cheshire Dr, Aurora, IL 60502Off Market
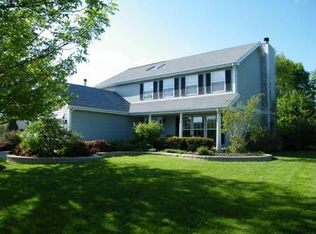
- $490,5003 bd3 ba2.1k sqft2340 Cheshire Dr, Aurora, IL 60502Off Market
- $402,9003 bd2 ba1.1k sqft2336 Cheshire Dr, Aurora, IL 60502Off Market
- $522,8003 bd3 ba2.1k sqft2326 Cheshire Dr, Aurora, IL 60502Off Market
- $547,2003 bd4 ba2.2k sqft25 Brookshire Ct, Aurora, IL 60502Off Market
- $527,7005 bd3 ba2k sqft2320 Cheshire Dr, Aurora, IL 60502Off Market
- $510,0003 bd3 ba2.1k sqft2346 Cheshire Dr, Aurora, IL 60502Off Market
Nearby schools
GreatSchools rating
- 7/10Reba O Steck Elementary SchoolGrades: K-5Distance: 0.3 mi
- 6/10Fischer Middle SchoolGrades: 6-8Distance: 1.2 mi
- 9/10Waubonsie Valley High SchoolGrades: 9-12Distance: 0.7 mi
Schools provided by the listing agent
- Elementary: Steck Elementary School
- Middle: Fischer Middle School
- High: Waubonsie Valley High School
- District: 204
Source: MRED as distributed by MLS GRID. This data may not be complete. We recommend contacting the local school district to confirm school assignments for this home.
Get a cash offer in 3 minutes
Find out how much your home could sell for in as little as 3 minutes with a no-obligation cash offer.
Estimated market value
$569,700
Get a cash offer in 3 minutes
Find out how much your home could sell for in as little as 3 minutes with a no-obligation cash offer.
Estimated market value
$569,700
- Illinois
- DuPage County
- Aurora
- 60502
- Fox Valley
- 45 Brookshire Ct
