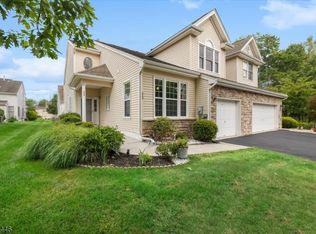
Welcome to Canal Walk, a highly sought-after 55+ adult community offering an exceptional lifestyle and wonderful amenities. This spacious London model Colonial features a highly desirable and flexible floor plan with two bedrooms conveniently located on the first floor, plus an additional bedroom and loft on the second floor ideal for guests, a home office, hobby space, or additional living area. The gourmet kitchen is equipped with stainless steel appliances and granite countertops. Sliding doors lead to a gorgeous brick patio. The main level offers comfortable, easy living with everything you need close at hand, while the second-floor bedroom and loft provide added privacy and versatility. Whether hosting overnight guests, working from home, or simply looking for extra space to relax, this layout offers plenty of possibilities. Enjoy all that Canal Walk has to offer, including an active lifestyle, beautiful surroundings, recreational amenities, social activities, and a welcoming community atmosphere inclusive of a 32,000 sq ft club house.
Under contract
$874,900
45 Bryant Ct, Franklin Twp., NJ 08873
3beds
2,438sqft
Single Family Residence
Built in 2019
7,405 Square Feet Lot
$864,900 Zestimate®
$359/sqft
$356/mo HOA
What's special
- 5 days
- 1,013
- 37
Zillow last checked:
Listing updated:
Listed by:
Barbara Bozzone 732-319-7426,
Weichert Realtors
Source: GSMLS,MLS#: 4049161
Facts & features
Interior
Bedrooms & bathrooms
- Bedrooms: 3
- Bathrooms: 3
- Full bathrooms: 3
Primary bedroom
- Description: 1st Floor, Full Bath, Walk-In Closet
Bedroom 1
- Level: First
- Area: 204
- Dimensions: 17 x 12
Bedroom 2
- Level: First
- Area: 132
- Dimensions: 12 x 11
Bedroom 3
- Level: Second
- Area: 176
- Dimensions: 16 x 11
Primary bathroom
- Features: Soaking Tub, Stall Shower
Dining room
- Features: Formal Dining Room
- Level: First
- Area: 132
- Dimensions: 12 x 11
Family room
- Level: First
- Area: 266
- Dimensions: 19 x 14
Kitchen
- Features: Kitchen Island, Eat-in Kitchen
- Level: First
- Area: 108
- Dimensions: 12 x 9
Living room
- Level: First
- Area: 168
- Dimensions: 14 x 12
Heating
- 1 Unit, Forced Air, Natural Gas
Cooling
- 1 Unit, Central Air
Appliances
- Included: Carbon Monoxide Detector, Dishwasher, Dryer, Microwave, Range/Oven-Gas, Refrigerator, Self Cleaning Oven, Washer, Gas Water Heater
- Laundry: Laundry Room
Features
- Cathedral Ceiling(s), Walk-In Closet(s), Loft
- Flooring: Tile, Wood
- Windows: Blinds
- Basement: None
- Number of fireplaces: 1
- Fireplace features: Family Room, Gas
Interior area
- Total structure area: 2,438
- Total interior livable area: 2,438 sqft
Property
Parking
- Total spaces: 2
- Parking features: Asphalt, Attached Garage, Garage Door Opener
- Attached garage spaces: 2
- Uncovered spaces: 2
Features
- Patio & porch: Patio
- Has private pool: Yes
- Pool features: Indoor, Outdoor Pool, Association, Indoor Pool
Lot
- Size: 7,405 Square Feet
- Dimensions: .1725 ACRES
Details
- Parcel number: 2708005130049000090000
Construction
Type & style
- Home type: SingleFamily
- Architectural style: Colonial
- Property subtype: Single Family Residence
Materials
- Brick, Vinyl Siding
- Roof: Asphalt Shingle
Condition
- Year built: 2019
Utilities & green energy
- Sewer: Public Sewer, Sewer Charge Extra
- Water: Public, Water Charge Extra
- Utilities for property: Underground Utilities, Garbage Included
Community & HOA
Community
- Features: Billiards Room, Clubhouse, Sauna, Tennis Court(s)
- Security: Carbon Monoxide Detector(s), Smoke Detector(s), Carbon Monoxide Detector
- Senior community: Yes
- Subdivision: Canal Walk
HOA
- Has HOA: Yes
- Services included: Maintenance-Common Area, Snow Removal, Trash
- HOA fee: $356 monthly
Location
- Region: Somerset
Financial & listing details
- Price per square foot: $359/sqft
- Tax assessed value: $728,400
- Annual tax amount: $12,492
- Date on market: 8/28/2026
- Ownership type: Fee Simple
Estimated market value
$864,900
$822,000 - $908,000
$4,135/mo
Price history
| Date | Event | Price |
|---|---|---|
| 9/2/2026 | Pending sale | $874,900$359/sqft |
Source:  GSMLS #4049161 Report a problem GSMLS #4049161 Report a problem | ||
| 8/28/2026 | Listed for sale | $874,900+41.6%$359/sqft |
Source: GSMLS #4049161 Report a problem | ||
| 9/7/2021 | Sold | $618,000+17.5%$253/sqft |
Source: GSMLS #3721487 Report a problem | ||
| 2/28/2019 | Sold | $525,959$216/sqft |
Source: Public Record Report a problem | ||
Public tax history
| Year | Property taxes | Tax assessment |
|---|---|---|
| 2025 | $12,558 +17.2% | $718,400 +17.2% |
| 2024 | $10,719 -4.8% | $613,200 +5.1% |
| 2023 | $11,262 +0% | $583,200 +11.5% |
| 2022 | $11,257 | $523,200 +3% |
| 2021 | -- | $508,200 |
| 2020 | $11,699 +287.5% | $508,200 |
| 2019 | $3,019 +100% | $508,200 +291.5% |
| 2018 | $1,510 | $129,800 |
Find assessor info on the county website
Monthly payment
Est. payment
Payment breakdown
Explore the cost of this home by adjusting the details. Changes won't be saved.Climate risks
Neighborhood: 08873
Similar homes
- $799,0003 bd3 ba2.5k sqft6 Delaware Crossing, Franklin Twp., NJ 08873For Sale
 MLS ID #4039968, Diane Ormsby, Keller Williams Greater Brunswick. GSMLS
 - $600,0003 bd3 ba2.1k sqft11 Disbro Ln, Franklin Twp., NJ 08873For Sale
 MLS ID #4049013, Debra Ann Meckbach, Coldwell Banker Realty. GSMLS
 - $825,0005 bd3 ba2.1k sqft62 Macafee Rd, Franklin Twp., NJ 08873For Sale
 MLS ID #4046624, Peter Manfredo, A Home For Sale. GSMLS
 - $770,0004 bd4 ba3.1k sqft112 Grouser Rd, Franklin Twp., NJ 08873For Sale
 MLS ID #4042230, Maura Ballard, Coldwell Banker Realty. GSMLS
 - $885,0003 bd4 ba2.9k sqft15 Potter Rd, Hillsborough, NJ 08844For Sale
 MLS ID #2614050R, CATHERINE CHAUDEMANCHE. All Jersey MLS
 - $900,0003 bd3 ba3.2k sqft101 Timber Hill Dr, Monroe Township, NJ 08831For SaleMLS ID #2703368R, DAVID BELL. All Jersey MLS
- $720,0004 bd3 ba2.8k sqft1328 Yurgel Dr, South Plainfield, NJ 07080For SaleMLS ID #2703276R, MAHBUBUL KARIM. All Jersey MLS
- $811,5004 bd3 ba2.1k sqft55 Lench Ave, Edison, NJ 08820For SaleMLS ID #2703696R, MARIA GOYANES. All Jersey MLS
- $889,0004 bd3 ba2.3k sqft11 Lafayette Dr, Kendall Park, NJ 08824For SaleMLS ID #2700863R, HEATHER CASEY. All Jersey MLS
