Skip main navigation
Off market
  • $1,092,400

    45 Buckingham Way, Bedford, NH 03110

    3beds
    3,970sqft
    SingleFamily
    Built in 2012
    2.11 Acres Lot
    $1,092,400 Zestimate®
    $275/sqft
    $5,426 Estimated rent

    Home value

    $1,092,400

    $1.03M - $1.17M

    $5,426/mo

    Zestimate® history
    Loading
    Loading...

    Owner options

    List your home for rent

    $5,426/mo

    Rent Zestimate®

    Find your next renter with Zillow Rental Manager. Plus, with online applications, you can quickly screen prospective tenants – for free.

    Learn more

    $5,426/mo

    Rent Zestimate®

    Refinance and save

    $5,993/mo

    Est. payment

    Refinancing to a lower rate could help reduce your monthly payments and save thousands over the life of the loan.

    See today's rates

    $5,993/mo

    Est. payment

    Explore your selling options

    Work with a Zillow partner agent

    Leverage their expertise and Zillow's premium Showcase listings to get your home seen by more buyers.

    Get started

    List with your own agent

    Get your home in front of millions of buyers by listing it on Zillow.

    Learn how to do it

    Sell it yourself

    Take full control of how buyers see your home on Zillow by listing For Sale by Owner (FSBO).

    List your home

    What's special

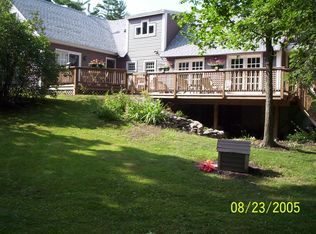
    Must see in person!!! Essentially one level living and nearly 4, 000 sqft of living space. Meticulous 7-year-young custom home with unparalleled first floor master- sweet ! The en-suite master bath has a 7'x10' walk in shower with dual shower heads, accompanied by an over-sized double vanity, a corner-style jetted soaking tub and TWO huge walk-in closets If you've been looking for a new or move-in ready one-level home or ranch, look no further. No detail has been overlooked and no expense has been spared for the quality and craftsmanship! The gourmet kitchen offers hickory cabinetry and a Viking gas range. If that weren't enough to get you entertaining, the open concept opens to the sunken living room with wood burning fireplace, spacious dining room and four-season sunroom. While hosting you can enjoy the house wide surround-sound system, where every room can control volume and input. The other two bedrooms on the main level share a jack-and-jill full bathroom. The first floor is finished off with a half bath for guests, walk-in closet off the two-car garage and a laundry room. There is a bonus room on the second level to be used for an office, library or game room. The sprawling basement is a great setup for a workshop and informal home gym. Outside you'll find a lovely stone patio, granite stairs, a shed for storage and irrigation system for that golf-course-like lawn. This level of quality doesn't come around often!!

    This property is off market, which means it's not currently listed for sale or rent on Zillow. This may be different from what's available on other websites or public sources.
    Facts & features

    Interior

    Bedrooms & bathrooms
    • Bedrooms: 3
    • Bathrooms: 3
    • Full bathrooms: 2
    • 1/2 bathrooms: 1
    Heating
    • Forced air, Gas
    Cooling
    • Central
    Appliances
    • Included: Dishwasher, Microwave
    Features
    • Flooring: Tile, Carpet
    • Basement: Partially finished
    • Has fireplace: Yes
    Interior area
    • Total interior livable area: 3,970 sqft

    Property

    Parking
    • Total spaces: 2
    • Parking features: Garage - Attached
    Features
    • Exterior features: Vinyl
    Lot
    • Size: 2.11 Acres
    Details
    • Parcel number: BEDDM6B4L8

    Construction

    Type & style
    • Home type: SingleFamily
    • Architectural style: Contemporary
    Materials
    • Roof: Asphalt
    Condition
    • Year built: 2012

    Utilities & green energy

    • Electric: 200 Amp
    • Sewer: Private
    • Utilities for property: Internet - Cable, Underground Utilities

    Community & HOA

    Location
    • Region: Bedford

    Financial & listing details

    • Price per square foot: $275/sqft
    • Tax assessed value: $914,500
    • Annual tax amount: $14,458

    Price history

    DateEventPrice
    1/31/2020Sold$620,000-4.6%$156/sqft
    Source: PrimeMLS #4762129 Report a problem
    10/17/2019Price change$649,900-0.8%$164/sqft
    Source: Keller Williams Realty-Metropolitan #4762129 Report a problem
    9/5/2019Price change$655,000-0.8%$165/sqft
    Source: Keller Williams Realty-Metropolitan #4762129 Report a problem
    7/31/2019Price change$660,000-2.2%$166/sqft
    Source: Keller Williams Realty #4762129 Report a problem
    7/1/2019Listed for sale$675,000$170/sqft
    Source: Keller Williams Realty-Metropolitan #4762129 Report a problem

    Public tax history

    YearProperty taxesTax assessment
    2024$14,458 +6.8%$914,500
    2023$13,535 +5.9%$914,500 +25.9%
    2022$12,781 +2.7%$726,200
    2021$12,447 -2.6%$726,200 +13.8%
    2020$12,779 +5.6%$638,300
    2019$12,096 +1.2%$638,300 +8.9%
    2018$11,954 +7.9%$586,000
    2017$11,081 -4.7%$586,000 +12.8%
    2016$11,623 -1.3%$519,600 +0.4%
    2015$11,778 +1.2%$517,500
    2014$11,644 +1.5%$517,500
    2013$11,473 $517,500
    Find assessor info on the county website

    Neighborhood: 03110

    Nearby schools

    GreatSchools rating
    Schools provided by the listing agent
    • Elementary: Riddle Brook Elem
    • Middle: Ross A Lurgio Middle School
    • High: Bedford High School
    • District: Bedford Sch District SAU #25

    Source: The MLS. This data may not be complete. We recommend contacting the local school district to confirm school assignments for this home.

    Get a cash offer in 3 minutes
    Find out how much your home could sell for in as little as 3 minutes with a no-obligation cash offer.
    Estimated market value
    $1,092,400
    Get a cash offer in 3 minutes
    Find out how much your home could sell for in as little as 3 minutes with a no-obligation cash offer.
    Estimated market value
    $1,092,400