Luxury Mountain Log Home Retreat with Mountain & Forest Views – Includes Holly Forest Lot with Resort-Style Amenities! Welcome to your dream log home in the mountains! This private luxury retreat is nestled on 3.4 beautifully wooded acres along quiet, private roads—just minutes from Cashiers and Sapphire, and adjacent to the stunning 6,300-acre Panthertown Valley National Forest and Chinquapin. At 4,100 feet elevation, enjoy refreshing mountain breezes, serene forest views, and unmatched privacy in a truly special setting. As you arrive, you’ll be greeted by exquisitely landscaped gardens, two koi ponds with water features, and a warm sense of arrival. The spacious eat-in kitchen includes a coffee/wine bar complete with an espresso machine, while the cozy living room is anchored by a striking wood-burning stone fireplace—perfect for cool evenings. Each of the three bedrooms offers en-suite bathrooms for ultimate privacy and comfort, and the luxurious primary suite features three walk-in closets. This thoughtfully designed log home exudes rustic charm paired with modern conveniences and premium upgrades. Notable features include: Whole-house generator * 350-gallon filtered water storage * New HVAC system (2024) * Tankless gas hot water heater * Oversized two-car garage * Infrared sauna * Heated toilet seats * Large laundry room with two utility sinks * Chest freezer * Dedicated dog room with dog door and private dog run.
And there's more! The seller is including a nearby Holly Forest lot, giving you full access to Sapphire Valley’s resort-style amenities—including tennis, pickleball, lake activities, fitness center, indoor/outdoor pools, and more—all just 5 miles away! This one-of-a-kind mountain getaway offers the ideal balance of solitude, natural beauty, and premium lifestyle perks. Whether you're looking for a full-time residence or a seasonal sanctuary, this home is ready to welcome you.
Schedule your private showing today—your mountain dream awaits! Only 7 miles to Ingles! 45 minutes to Asheville Airport!
Sold for $1,000,000
$1,000,000
45 Buffalo Mountain Road, Glenville, NC 28736
3beds
--sqft
Single Family Residence
Built in 1991
3.4 Acres Lot
$1,033,200 Zestimate®
$--/sqft
$2,838 Estimated rent
Home value
$1,033,200
Estimated sales range
Not available
$2,838/mo
Zestimate® history
Owner options
List your home for rent
$2,838/mo
Rent Zestimate®
Find your next renter with Zillow Rental Manager. Plus, with online applications, you can quickly screen prospective tenants – for free.
$2,838/mo
Rent Zestimate®
Refinance and save
$6,537/mo
Est. payment
Refinancing to a lower rate could help reduce your monthly payments and save thousands over the life of the loan.
$6,537/mo
Est. payment
Explore your selling options
Work with a Zillow partner agent
Leverage their expertise and Zillow's premium Showcase listings to get your home seen by more buyers.
Get startedList with your own agent
Get your home in front of millions of buyers by listing it on Zillow.
Learn how to do itSell it yourself
Take full control of how buyers see your home on Zillow by listing For Sale by Owner (FSBO).
List your homeWhat's special
Beautifully wooded acresModern conveniencesWood-burning stone fireplaceRustic charmPremium upgradesExquisitely landscaped gardensSerene forest views
Zillow last checked:
Listing updated:
Listed by:
Holly Falls,
Howard Hanna Allen Tate - Cashiers,
Greta Bost,
Howard Hanna Allen Tate - Cashiers
Bought with:
Philip Bradley
Cashiers Valley Real Estate LLC
Source: HCMLS,MLS#: 1001281Originating MLS: Highlands Cashiers Board of Realtors
Facts & features
Interior
Bedrooms & bathrooms
- Bedrooms: 3
- Bathrooms: 3
- Full bathrooms: 3
Primary bedroom
- Description: En-Suite and Three Walk-in Closets
- Features: Beamed Ceilings, Natural Woodwork, Walk-In Closet(s)
- Level: Main
Bedroom 2
- Description: En-Suite and Built-in Desk
- Features: Beamed Ceilings, Built-in Features, Cathedral Ceiling(s), High Ceilings, Natural Woodwork, Walk-In Closet(s)
- Level: Upper
Bedroom 3
- Description: En-suite
- Features: Beamed Ceilings, Cathedral Ceiling(s), Natural Woodwork, Walk-In Closet(s)
- Level: Main
Dining room
- Features: Chandelier, Cathedral Ceiling(s), Vaulted Ceiling(s), Natural Woodwork
- Level: Main
Family room
- Features: Beamed Ceilings, Cathedral Ceiling(s)
- Level: Upper
Kitchen
- Features: Beamed Ceilings, Wet Bar, Granite Counters, Track Lighting, Natural Woodwork
- Level: Main
Laundry
- Description: Sink, Folding Island, Exterior door to covered porch
- Features: Walk-In Closet(s)
- Level: Lower
Living room
- Features: Beamed Ceilings, Wet Bar, Cathedral Ceiling(s), High Ceilings
- Level: Main
Office
- Description: Infrared Sauna
- Features: Sauna, Natural Woodwork
- Level: Lower
Heating
- Central, Gas
Cooling
- Central Air, Ceiling Fan(s), Ductless, Electric, Multi Units
Appliances
- Included: Built-In Gas Oven, Dryer, Dishwasher, Disposal, Gas Water Heater, Microwave, Refrigerator, Tankless Water Heater, Washer
- Laundry: Washer Hookup, Dryer Hookup, Inside, Lower Level, Laundry Room, Laundry Tub, Sink
Features
- Breakfast Bar, Ceiling Fan(s), Cathedral Ceiling(s), Eat-in Kitchen, Kitchen Island, Walk-In Closet(s)
- Flooring: Laminate, Vinyl
- Basement: Daylight,Exterior Entry,Full,Heated,Interior Entry,Partial,Concrete,Bath/Stubbed,Storage Space,Walk-Out Access
- Number of fireplaces: 1
- Fireplace features: Living Room, Stone, Wood Burning
Interior area
- Living area range: 2501-3000 Square Feet
Property
Parking
- Total spaces: 2
- Parking features: Garage, Garage Door Opener, Gravel
- Garage spaces: 2
Features
- Patio & porch: Covered, Deck, Porch
- Exterior features: Dog Run, Garden, Gas Grill, Outdoor Grill, Private Entrance, Storage, Propane Tank - Leased, Water Feature
- Has view: Yes
- View description: Mountain(s), Pond, Trees/Woods
- Has water view: Yes
- Water view: Pond
Lot
- Size: 3.4 Acres
- Features: Back Yard, Cleared, Front Yard, Landscaped, Many Trees, Secluded, Flat, Level
- Topography: Level
Details
- Parcel number: 7594115946
- Zoning description: Residential
Construction
Type & style
- Home type: SingleFamily
- Architectural style: Log Home
- Property subtype: Single Family Residence
Materials
- Block, Log, Stone Veneer
- Foundation: Block
- Roof: Metal,Shake,Wood
Condition
- New construction: No
- Year built: 1991
Utilities & green energy
- Electric: Generator
- Sewer: Septic Permit 3 Bedroom, Septic Tank
- Water: Private, Shared Well
- Utilities for property: Cable Available, Electricity Available, Electricity Connected, Fiber Optic Available, High Speed Internet Available, Propane, Phone Available, Underground Utilities, Water Available, Water Connected
Community & HOA
Community
- Subdivision: Longview Ridge
HOA
- Has HOA: Yes
- HOA fee: $900 annually
- HOA name: Longview Ridge Poa
Location
- Region: Glenville
Financial & listing details
- Annual tax amount: $1,704
- Date on market: 6/26/2025
- Cumulative days on market: 119 days
- Listing agreement: Exclusive Right To Sell
- Road surface type: Gravel, Paved
Price history
| Date | Event | Price |
|---|---|---|
| 11/6/2025 | Sold | $1,000,000-9.1% |
Source: HCMLS #1001281 Report a problem | ||
| 10/23/2025 | Pending sale | $1,100,000 |
Source: HCMLS #1001281 Report a problem | ||
| 10/1/2025 | Contingent | $1,100,000 |
Source: HCMLS #1001281 Report a problem | ||
| 9/3/2025 | Price change | $1,100,000-12% |
Source: HCMLS #1001281 Report a problem | ||
| 6/26/2025 | Listed for sale | $1,250,000 |
Source: HCMLS #1001281 Report a problem | ||
Public tax history
Tax history is unavailable.
Neighborhood: 28736
Nearby homes
- $1,000,0003 bd3 ba3k sqft45 Buffalo Mtn, Glenville, NC 28736Sold

- $808,3003 bd2 ba2.3k sqft188 Buffalo Mtn, Tuckasegee, NC 28783Off Market
- $80,600-- bd-- ba-- sqft4 Buffalo Mountain Rd, Glenville, NC 28736Off Market
- $153,0000.52 acresLOT FCV Flat Creek Dr #2, Glenville, NC 28736Lot/Land
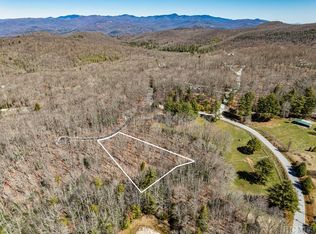
- $69,700-- bd-- ba-- sqftStone Bluff Trl, Glenville, NC 28736Off Market
- $506,5002 bd2 ba1.2k sqft42 Stone Bluff Trl, Glenville, NC 28736Off Market
- $--3.87 acres5 Buffalo Mountain Rd, Glenville, NC 28736Off Market
- $899,0003 bd3 ba-- sqft1033 Flat Creek Dr, Glenville, NC 28736Sold
Nearby schools
GreatSchools rating
- 5/10Blue Ridge SchoolGrades: PK-6Distance: 5.2 mi
- 4/10Blue Ridge Virtual Early CollegeGrades: 7-12Distance: 5.2 mi
- 9/10Jackson County Early CollegeGrades: 9-12Distance: 15.2 mi


Get pre-qualified for a loan
At Zillow Home Loans, we can pre-qualify you in as little as 5 minutes with no impact to your credit score.An equal housing lender. NMLS #10287.
Sell for more on Zillow
Get a Zillow Showcase℠ listing at no additional cost and you could sell for .
$1,033,200
2% more
+$20,664
With Zillow Showcase(estimated)
$1,053,864
- North Carolina
- Jackson County
- Glenville
- 28736
- 45 Buffalo Mountain Road
