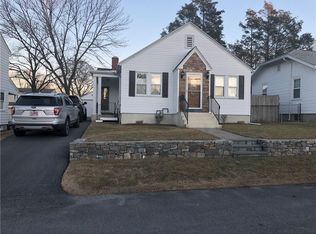
Welcome to 45 Burnett Street in Johnston—a thoughtfully updated 3-bedroom home offering modern comfort, practical upgrades, and excellent outdoor amenities. Recent improvements include a new roof, vinyl siding, refreshed landscaping, and an irrigation system for easy lawn care. Inside, enjoy year-round comfort with central air conditioning and forced-air heat, along with the convenience of smart locks, a smart thermostat, and a central vacuum system. The kitchen features quality KraftMaid cabinetry and updated stainless-steel appliances. The partially finished lower level provides flexible bonus space suitable for a recreation room, home office, exercise area, or storage. A bright 3-season room extends the living space and offers a comfortable place to enjoy the changing seasons. Outside, the circular driveway provides convenient off-street parking, while a new shed offers additional storage. With a blend of updated systems, smart-home features, and versatile living areas, this move-in-ready Johnston home is one not to miss.
Sold for $465,000
Zillow last checked:
Listing updated:
Bought with:
Sugeidy Mendez, RES.0040277
Focus Realty
Sugeidy Mendez, RES.0040277
Focus Realty
Source: StateWide MLS RI,MLS#: 1418103
Price history
| Date | Event | Price |
|---|---|---|
| 9/18/2026 | Sold | $465,000+3.4%$321/sqft |
Source:  StateWide MLS RI #1418103 Report a problem StateWide MLS RI #1418103 Report a problem | ||
| 8/6/2026 | Pending sale | $449,900$311/sqft |
Source: StateWide MLS RI #1418103 Report a problem | ||
| 7/29/2026 | Price change | $449,900-4.3%$311/sqft |
Source: StateWide MLS RI #1418103 Report a problem | ||
| 7/16/2026 | Listed for sale | $469,900+211.2%$325/sqft |
Source: StateWide MLS RI #1418103 Report a problem | ||
| 10/2/2013 | Sold | $151,000-4.1%$104/sqft |
Source: Public Record Report a problem | ||
| 6/27/2013 | Price change | $157,500+6.8%$109/sqft |
Source: Listhub #1042634 Report a problem | ||
| 6/21/2013 | Price change | $147,500-7.8%$102/sqft |
Source: Listhub #1042634 Report a problem | ||
| 6/3/2013 | Listed for sale | $159,900+45.4%$110/sqft |
Source: Listhub #1042634 Report a problem | ||
| 4/19/2013 | Sold | $110,000-4.3%$76/sqft |
Source: Public Record Report a problem | ||
| 1/18/2013 | Price change | $114,900-8%$79/sqft |
Source: Westcott Properties #71465432 Report a problem | ||
| 12/18/2012 | Listed for sale | $124,900-46.5%$86/sqft |
Source: Westcott Properties Inc #1030705 Report a problem | ||
| 9/2/2005 | Sold | $233,500+211.3%$161/sqft |
Source: Public Record Report a problem | ||
| 10/4/1994 | Sold | $75,000$52/sqft |
Source: Public Record Report a problem | ||

Get a cash offer in 3 minutes
Find out how much your home could sell for in as little as 3 minutes with a no-obligation cash offer.
Estimated market value
$466,700
