Skip main navigation
Sold for $800,000
  • $800,000

    45 CALLE DEL NORTE --, Sedona, AZ 86336

    3beds
    2,071sqft
    Single Family Residence
    Built in 1987
    0.43 Acres Lot
    $799,900 Zestimate®
    $386/sqft
    $4,012 Estimated rent

    Home value

    $799,900

    $760,000 - $840,000

    $4,012/mo

    Zestimate® history
    Loading
    Loading...

    Owner options

    List your home for rent

    $4,012/mo

    Rent Zestimate®

    Find your next renter with Zillow Rental Manager. Plus, with online applications, you can quickly screen prospective tenants – for free.

    Learn more

    $4,012/mo

    Rent Zestimate®

    Refinance and save

    $6,335/mo

    Est. payment

    Refinancing to a lower rate could help reduce your monthly payments and save thousands over the life of the loan.

    See today's rates

    $6,335/mo

    Est. payment

    Explore your selling options

    Work with a Zillow partner agent

    Leverage their expertise and Zillow's premium Showcase listings to get your home seen by more buyers.

    Get started

    List with your own agent

    Get your home in front of millions of buyers by listing it on Zillow.

    Learn how to do it

    Sell it yourself

    Take full control of how buyers see your home on Zillow by listing For Sale by Owner (FSBO).

    List your home

    What's special

    Intimate contemporary dining roomSweeping red rock viewsOpen concept laundry areaSeveral mature treesOversized second story deckLight filled homeGranite countertops
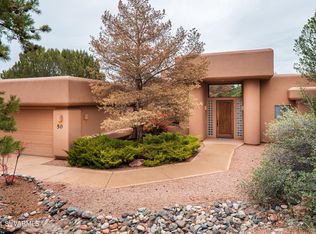
    This genuinely unique home located in the prestigious Foothills South gated community of West Sedona is on the market for the first time ever! Seize the opportunity to own a true Sedona real estate gem with sweeping red rock views. This home offers terrific value with many recent improvements and is move in ready! *New water heater 2023 *New Lennox HVAC 2018 *New electric Dryer 2024 *Fresh interior paint 2025 *New carpet and luxury vinyl plank flooring 2025 *New modern light fixtures, ceiling fan, switches and outlets 2026 *Professional duct work cleaning 2026. Situated towards the back of an almost half acre lot, there are several mature trees and well manicured desert landscaping on a drip irrigation system. An oversized second story deck welcomes you for star gazing, relaxing and guest entertaining. Built to take full advantage of the statuesque Red Rocks in the distance, this 2071 sq. ft. home has a raised living room with wood burning stove, that offers tremendous views through the towering 9 foot tall East facing windows! Upon entering the home upstairs, there are two generous sized hallways. One leads to the raised living room and a spacious bedroom with walk in closet and attached jack & jill bathroom. The other hall leads to an intimate contemporary dining room, where the adjoining jack & jill bedroom is accessed. The home's thoughtful layout flows ingeniously throughout. The primary bedroom with ensuite bathroom has a sliding glass door and private deck to the backyard where you will find a small fenced garden area for your farm to table pursuits. The kitchen features a door to the backyard, a greenhouse style window, granite countertops, a newer Frigidaire range (2023) and an open concept laundry area for added convenience and functionality. Through the kitchen and down a couple steps you will find a spacious lower living room with mountain views and brand new modern and durable flooring, offering flexibility as an artist studio or family gathering place. There is plumbing access in the wall for a utility sink or future wet bar. In the garage there is a heated and cooled bonus room that could be a home office or wellness treatment suite. The garage has been cleverly designed with motion sensor lights, a dumbwaiter, a motorized lift chair, two car parking spots, the home's mechanical systems and an abundance of extra storage space. This light filled home is ready for its next owner. Come make Foothills South your new community. 6-month minimum rentals per HOA. Buyer to verify all information.

    Zillow last checked:

    Listing updated:

    Listed by:

    Aleia Woolsey 928-274-3048,

    Coldwell Banker Realty

    Bought with:

    Amanda Arnold, SA681357000

    Coldwell Banker Realty

    Source: ARMLS,MLS#: 6989868MLS Logo

    Facts & features

    Interior

    Bedrooms & bathrooms
    • Bedrooms: 3
    • Bathrooms: 2
    • Full bathrooms: 2
    Heating
    • Wood, Forced Air
    Cooling
    • Central Air, Ceiling Fan(s)
    Appliances
    • Included: Dryer, Washer, Reverse Osmosis, Refrigerator, Dishwasher, Disposal, Electric Range, Electric Oven, Electric Cooktop
    • Laundry: Inside
    Features
    • Granite Counters, Eat-in Kitchen, Vaulted Ceiling(s), Pantry, 3/4 Bath Master Bdrm
    • Flooring: Carpet, Vinyl, Tile, Wood
    • Windows: Screens, Double Pane Windows
    • Has basement: No
    • Number of fireplaces: 1
    • Fireplace features: Wood Burning Stove, Living Room
    Interior area
    • Total structure area: 2,071
    • Total interior livable area: 2,071 sqft

    Property

    Parking
    • Total spaces: 4
    • Parking features: Attached, Garage Door Opener, Extended Length Garage, Direct Access
    • Attached garage spaces: 2
    • Uncovered spaces: 2
    Accessibility
    • Accessibility features: Ktch Low Cabinetry, Bath Grab Bars, Accessible Hallway(s), Accessible Closets, Stair Lift
    Features
    • Stories: 2
    • Patio & porch: Covered Deck
    • Spa features: None
    • Fencing: None
    • Has view: Yes
    • View description: Desert, Panoramic, Red Rocks/Boulders, Trees/Woods, Mountain(s)
    • Waterfront features: Wash
    Lot
    • Size: 0.43 Acres
    • Features: East/West Exposure, Desert Front, Natural Desert Back, Irrigation Front
    Details
    • Parcel number: 40811184

    Construction

    Type & style
    • Home type: SingleFamily
    • Architectural style: Contemporary
    • Property subtype: Single Family Residence
    Materials
    • Stucco, Wood Frame, Painted, Block
    • Foundation: Slab, Block
    • Roof: Composition
    Condition
    • Year built: 1987

    Utilities & green energy

    • Electric: 220 Volts in Kitchen
    • Sewer: Public Sewer
    • Water: City Water

    Community & HOA

    Community
    • Features: Gated
    • Subdivision: FOOTHILLS SOUTH UNIT 1 AMD
    HOA
    • Has HOA: Yes
    • Services included: Trash
    • HOA fee: $1,686 annually
    • HOA name: Foothills South HOA
    • HOA phone: 928-282-4479
    Location
    • Region: Sedona

    Financial & listing details

    • Price per square foot: $386/sqft
    • Tax assessed value: $735,114
    • Annual tax amount: $4,075
    • Date on market: 3/27/2026
    • Cumulative days on market: 150 days
    • Listing terms: Cash,Conventional,1031 Exchange,FHA
    • Ownership: Fee Simple
    • Electric utility on property: Yes
    • Road surface type: Asphalt

    Price history

    DateEventPrice
    7/24/2026Sold$800,000-8.6%$386/sqft
    Source: ARMLS #6989868 Report a problem
    4/28/2026Price change$875,000-7.3%$423/sqft
    Source: ARMLS #6989868 Report a problem
    3/19/2026Price change$944,000-9.6%$456/sqft
    Source: ARMLS #6989868 Report a problem
    2/26/2026Listed for sale$1,044,000$504/sqft
    Source: ARMLS #6989868 Report a problem

    Public tax history

    YearProperty taxesTax assessment
    2025$3,902 +2.9%$53,499 +5%
    2024$3,793 +2%$50,951 -46.8%
    2023$3,719 -2.6%$95,749 +17.5%
    2022$3,817 +0.1%$81,508 -0.4%
    2021$3,815 +0.8%$81,862 +16%
    2020$3,786 +5.1%$70,581
    2019$3,601 -1.3%--
    2018$3,649 +2%--
    2017$3,578 +4.6%--
    2016$3,421 +6.2%--
    2015$3,220 --
    2014-- --
    2013-- --
    2012-- --
    2011$3,137 $36,267
    2010-- --
    2009$2,619 -3.2%--
    2008$2,705 --
    2007-- --
    2006-- --
    2005-- --
    2004-- --
    2003-- --
    2002-- --
    2001-- --
    Find assessor info on the county website

    Neighborhood: 86336

    Nearby schools

    GreatSchools rating
    Schools provided by the listing agent
    • Elementary: West Sedona Elementary School
    • Middle: Sedona Red Rock Junior/Senior High School
    • High: Sedona Red Rock Junior/Senior High School
    • District: Sedona-Oak Creek JUSD #9

    Source: ARMLS. This data may not be complete. We recommend contacting the local school district to confirm school assignments for this home.

    Get a cash offer in 3 minutes
    Find out how much your home could sell for in as little as 3 minutes with a no-obligation cash offer.
    Estimated market value
    $799,900
    Get a cash offer in 3 minutes
    Find out how much your home could sell for in as little as 3 minutes with a no-obligation cash offer.
    Estimated market value
    $799,900