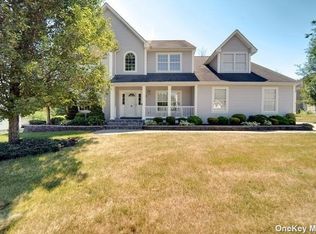
Set gracefully at the end of a tranquil cul-de-sac, this distinguished stucco Colonial residence offers just under 4,000 square feet of timeless elegance and exceptional comfort. Perfectly positioned near the charming villages of Warwick, Sugar Loaf, and Chester with convenient access to Route 17, this home blends refined living with everyday convenience.
A grand and welcoming foyer sets the tone, offering seamless access to the formal living and dining rooms, each thoughtfully designed to host gatherings with warmth and sophistication. Continue down the hall to a beautifully appointed kitchen, where granite countertops, a center island, and stainless steel appliances come together in a space that is as functional as it is stylish. Sliding doors open to a private deck overlooking the fenced backyard, complete with an above-ground pool, an ideal setting for outdoor leisure and entertaining.
Adjacent to the kitchen, a sunlit family room with a natural gas fireplace provides a cozy, yet elegant, space for relaxation. A well-placed powder room, laundry room, and access to the three-car garage enhance the home’s practical appeal.
Upstairs, the expansive primary suite serves as a private sanctuary, featuring two walk-in closets and a spa-inspired bath with a whirlpool tub. Three additional generously proportioned bedrooms share a beautifully renovated hall bath adorned with a skylight, while a sprawling fifth bedroom offers endless possibilities as a media room, recreation space, or guest retreat.
The full, unfinished basement presents ample storage and potential for future customization.
Gracefully designed and impeccably maintained, this exceptional home offers a rare opportunity to enjoy refined living in the heart of the Warwick Valley.
Sold for $900,000
$900,000
45 Camelot Drive, Warwick, NY 10990
5beds
3,996sqft
Single Family Residence, Residential
Built in 2004
10,570 Square Feet Lot
$943,700 Zestimate®
$225/sqft
$4,465 Estimated rent
Home value
$943,700
$821,000 - $1.09M
$4,465/mo
Zestimate® history
Owner options
List your home for rent
$4,465/mo
Rent Zestimate®
Find your next renter with Zillow Rental Manager. Plus, with online applications, you can quickly screen prospective tenants – for free.
$4,465/mo
Rent Zestimate®
Refinance and save
$6,221/mo
Est. payment
Refinancing to a lower rate could help reduce your monthly payments and save thousands over the life of the loan.
$6,221/mo
Est. payment
Explore your selling options
Work with a Zillow partner agent
Leverage their expertise and Zillow's premium Showcase listings to get your home seen by more buyers.
Get startedList with your own agent
Get your home in front of millions of buyers by listing it on Zillow.
Learn how to do itSell it yourself
Take full control of how buyers see your home on Zillow by listing For Sale by Owner (FSBO).
List your homeWhat's special
Zillow last checked:
Listing updated:
Listed by:
Rachael A Heiss 845-544-3675,
Howard Hanna Rand Realty 845-986-4848
Bought with:
Rosalie W Cook, 40CO0958476
Weichert Realtors
Source: OneKey® MLS as distributed by MLS GRID,MLS#: 847770
Facts & features
Interior
Bedrooms & bathrooms
- Bedrooms: 5
- Bathrooms: 3
- Full bathrooms: 2
- 1/2 bathrooms: 1
Primary bedroom
- Description: Elegant primary suite with sitting area, two walk-in closets and access to primary bathroom
- Level: Second
Bedroom 1
- Description: Carpeted, well-lit
- Level: Second
Bedroom 2
- Description: Carpeted, well-lit
- Level: Second
Bedroom 4
- Description: Gigantic bedroom, could also be used as a recreational or media room
- Level: Second
Primary bathroom
- Description: Glass doored shower stall and luxurious whirlpool tub
- Level: Second
Bathroom 1
- Description: Beautifully renovated
- Level: Second
Bathroom 3
- Description: Carpeted, well-lit
- Level: Second
Basement
- Description: Large unfinished space to be used however you wish
- Level: Basement
Dining room
- Description: Formal dining room, perfect for hosting holidays
- Level: First
Family room
- Description: Large gathering room adjacent to kiitchen with gas fireplace
- Level: First
Kitchen
- Description: Eat-in kitchen with large island, granite counters and stainless steel appliances
- Level: First
Laundry
- Description: Convenient first floor location, inside mudroom with access to upstairs
- Level: First
Lavatory
- Description: Outfitted with Kohler sink and toilet, located outside the kitchen
- Level: First
Living room
- Description: Spacious, located off entry foyer
- Level: First
Heating
- Baseboard
Cooling
- Central Air
Appliances
- Included: Dishwasher, Dryer, Gas Range, Microwave, Range, Refrigerator, Stainless Steel Appliance(s), Washer, Gas Water Heater
- Laundry: Laundry Room
Features
- Eat-in Kitchen, Entrance Foyer, Formal Dining, Granite Counters, His and Hers Closets, Kitchen Island, Primary Bathroom, Open Kitchen, Pantry
- Flooring: Carpet, Ceramic Tile, Hardwood, Wood
- Basement: Full,Unfinished
- Attic: Pull Stairs
- Number of fireplaces: 1
- Fireplace features: Family Room, Gas
Interior area
- Total structure area: 3,996
- Total interior livable area: 3,996 sqft
Property
Parking
- Total spaces: 3
- Parking features: Garage
- Garage spaces: 3
Features
- Levels: Three Or More
- Patio & porch: Deck
- Exterior features: Mailbox
- Has private pool: Yes
- Pool features: Above Ground, Fenced
- Fencing: Back Yard,Wood
Lot
- Size: 10,570 Square Feet
- Features: Back Yard, Cul-De-Sac, Front Yard
Details
- Parcel number: 3354890950000001015.0000000
- Special conditions: None
Construction
Type & style
- Home type: SingleFamily
- Architectural style: Colonial
- Property subtype: Single Family Residence, Residential
Materials
- Stucco, Vinyl Siding
Condition
- Year built: 2004
Utilities & green energy
- Sewer: Public Sewer
- Water: Public
- Utilities for property: Cable Connected, Electricity Connected, Natural Gas Connected, Phone Connected, Sewer Connected, Trash Collection Private, Water Connected
Community & HOA
HOA
- Has HOA: No
Location
- Region: Warwick
Financial & listing details
- Price per square foot: $225/sqft
- Tax assessed value: $75,100
- Annual tax amount: $17,397
- Date on market: 4/24/2025
- Cumulative days on market: 14 days
- Listing agreement: Exclusive Right To Sell
- Electric utility on property: Yes
Price history
| Date | Event | Price |
|---|---|---|
| 7/1/2025 | Sold | $900,000+0.6%$225/sqft |
Source:  OneKey® MLS as distributed by MLS GRID #847770 Report a problem OneKey® MLS as distributed by MLS GRID #847770 Report a problem | ||
| 5/9/2025 | Pending sale | $895,000$224/sqft |
Source: OneKey® MLS as distributed by MLS GRID #847770 Report a problem | ||
| 4/24/2025 | Listed for sale | $895,000+92.5%$224/sqft |
Source: OneKey® MLS as distributed by MLS GRID #847770 Report a problem | ||
| 3/9/2017 | Sold | $465,000-2.1%$116/sqft |
Source: OneKey® MLS as distributed by MLS GRID #H4609803 Report a problem | ||
| 2/13/2017 | Pending sale | $474,900$119/sqft |
Source: Better Homes and Gardens Rand Realty #4609803 Report a problem | ||
| 12/1/2016 | Price change | $474,900-3.1%$119/sqft |
Source: Better Homes and Gardens Rand Realty #4609803 Report a problem | ||
| 8/19/2016 | Price change | $489,900-2%$123/sqft |
Source: Better Homes and Gardens Rand Realty #4609803 Report a problem | ||
| 5/27/2016 | Price change | $499,900-3.7%$125/sqft |
Source: Better Homes and Gardens Rand Realty #4609803 Report a problem | ||
| 4/28/2016 | Price change | $519,000-7.3%$130/sqft |
Source: Better Homes and Gardens Rand Realty #4609803 Report a problem | ||
| 3/8/2016 | Listed for sale | $559,900+347.9%$140/sqft |
Source: BHG Rand Realty #4609803 Report a problem | ||
| 4/16/2014 | Listing removed | $3,000$1/sqft |
Source: Warwick #558403 Report a problem | ||
| 3/6/2014 | Listed for rent | $3,000$1/sqft |
Source: Warwick #558403 Report a problem | ||
| 11/3/2005 | Sold | $125,000$31/sqft |
Source: Public Record Report a problem | ||
Public tax history
| Year | Property taxes | Tax assessment |
|---|---|---|
| 2025 | -- | $75,100 |
| 2024 | -- | $75,100 |
| 2023 | -- | $75,100 |
| 2022 | -- | $75,100 |
| 2021 | -- | $75,100 |
| 2020 | -- | $75,100 |
| 2019 | -- | $75,100 |
| 2018 | -- | $75,100 |
| 2017 | $15,598 | $75,100 |
| 2016 | -- | $75,100 |
| 2015 | -- | $75,100 |
| 2014 | -- | $75,100 |
| 2013 | -- | $75,100 |
| 2012 | -- | $75,100 |
| 2011 | -- | $75,100 |
| 2010 | -- | $75,100 -5.1% |
| 2009 | -- | $79,100 -8% |
| 2007 | -- | $86,000 |
| 2006 | -- | $86,000 |
| 2005 | -- | $86,000 +661.1% |
| 2004 | -- | $11,300 |
| 2002 | -- | $11,300 +126% |
| 2001 | -- | $5,000 |
| 2000 | -- | $5,000 |
Find assessor info on the county website
Neighborhood: 10990
Nearby homes
- $752,0004 bd2 ba2.9k sqft41 Camelot Dr, Warwick, NY 10990Off Market
- $969,4004 bd3 ba3k sqft35 Camelot Dr, Warwick, NY 10990Off Market
- $764,8004 bd2 ba3k sqft17 Prince St, Warwick, NY 10990Off Market
- $819,2005 bd2 ba3.1k sqft19 Prince St, Warwick, NY 10990Off Market
- $820,8004 bd4 ba4.1k sqft46 Camelot Dr, Warwick, NY 10990Off Market
- $817,3004 bd4 ba3.1k sqft15 Prince St, Warwick, NY 10990Off Market
- $810,0004 bd4 ba3k sqft42 Camelot Dr, Warwick, NY 10990Off Market
- $814,9004 bd2 ba3.9k sqft30 Regent Rd, Warwick, NY 10990Off Market
Nearby schools
GreatSchools rating
- 8/10Park Avenue Elementary SchoolGrades: K-4Distance: 3.9 mi
- 6/10Warwick Valley Middle SchoolGrades: 5-8Distance: 5.4 mi
- 9/10Warwick Valley High SchoolGrades: 9-12Distance: 5.5 mi
Schools provided by the listing agent
- Elementary: Park Avenue Elementary School
- Middle: Warwick Valley Middle School
- High: Warwick Valley High School
Source: OneKey® MLS as distributed by MLS GRID. This data may not be complete. We recommend contacting the local school district to confirm school assignments for this home.
Get a cash offer in 3 minutes
Find out how much your home could sell for in as little as 3 minutes with a no-obligation cash offer.
Estimated market value
$943,700
Get a cash offer in 3 minutes
Find out how much your home could sell for in as little as 3 minutes with a no-obligation cash offer.
Estimated market value
$943,700
- New York
- Orange County
- Warwick
- 10990
- 45 Camelot Drive
Nearby cities
Nearby zip codes
Other Warwick Topics
