Welcome to this 2400 square foot highly upgraded, single level home, nestled in the prestigious 55+ gated community of The Gallery in Talega. Perfectly positioned on a premium lot overlooking the Talega Golf Course, this rare opportunity offers breathtaking views and a peek-a-boo glimpse of the ocean—a location that seldom becomes available in this sought-after neighborhood.
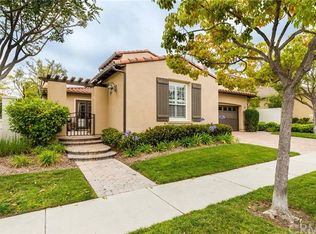
As you approach the home, a charming front courtyard is inviting and charming. Step inside to discover an elegant and thoughtfully designed interior, featuring solid maple floors leading to the open-concept chef’s kitchen and family room.
At the heart of this home is an impressive, oversized quartz island, providing a stunning focal point for both cooking and entertaining. The matching quartz backsplash, custom cabinetry, and top-of-the-line appliances complete this beautifully appointed space. A cozy breakfast nook enhances the kitchen’s warmth, while the adjacent family room features built-in cabinetry, a fireplace, and space for a TV and books. A private dining room with French doors opening to the courtyard provides a space for formal entertaining.
The spacious primary bedroom features new plush carpeting and direct access to the outdoor patio. The en-suite spa-like bathroom has been elegantly updated with travertine flooring, dual sinks, a walk-in shower, and a bathtub . The walk-in closet offers all custom cabinetry. The secondary bedroom has been fully remodeled with wainscoting and refined finishes. The adjacent guest bathroom exudes luxury with white marble stone, subway tile backsplash, and high-end silver fixtures—no expense was spared in creating this stunning space. Completing the home is a dedicated office with built-in desk and cabinetry, ideal for work or hobbies.
The backyard patio offers sweeping golf course views, cool ocean breezes, and a peek-a-boo ocean view. A new pergola provides a shaded retreat.
Additional upgrades include owned solar panels, new windows throughout the home, a new HVAC system, drip irrigation system, and custom cabinetry in the garage and throughout the home.
Residents of The Gallery enjoy a resort-style lifestyle, complete with an array of amenities and social activities. This includes a clubhouse with an outdoor lounge, fitness center, various meeting and activity rooms, bocce ball, a croquet field, a putting green, and a stunning pool and spa. Experience the best of luxury living in this wonderful community!
Sold for $2,100,000
Listed by: Compass • Janet Mitchell • Contact: 949-546-6260
Bought with: Compass
$2,100,000
45 Camino Lienzo, San Clemente, CA 92673
2beds
2,401sqft
Single Family Residence
Built in 2003
5,637 Square Feet Lot
$2,132,900 Zestimate®
$875/sqft
$5,765 Estimated rent
Home value
$2,132,900
$1.96M - $2.32M
$5,765/mo
Zestimate® history
Owner options
List your home for rent
$5,765/mo
Rent Zestimate®
Find your next renter with Zillow Rental Manager. Plus, with online applications, you can quickly screen prospective tenants – for free.
$5,765/mo
Rent Zestimate®
Refinance and save
$13,529/mo
Est. payment
Refinancing to a lower rate could help reduce your monthly payments and save thousands over the life of the loan.
$13,529/mo
Est. payment
Explore your selling options
Work with a Zillow partner agent
Leverage their expertise and Zillow's premium Showcase listings to get your home seen by more buyers.
Get startedList with your own agent
Get your home in front of millions of buyers by listing it on Zillow.
Learn how to do itSell it yourself
Take full control of how buyers see your home on Zillow by listing For Sale by Owner (FSBO).
List your homeWhat's special
En-suite spa-like bathroomCharming front courtyardDedicated officeCustom cabinetryNew pergolaTravertine flooringSolid maple floors
Zillow last checked:
Listing updated:
Listed by:
Janet Mitchell DRE #01035607 949-533-6508,
Compass,
Kathy Warren DRE #02121890,
Compass
Bought with:
Janet Mitchell, DRE #01035607
Compass
Source: CRMLS,MLS#: OC25040422 Originating MLS: California Regional MLS
Originating MLS: California Regional MLSFacts & features
Interior
Bedrooms & bathrooms
- Bedrooms: 2
- Bathrooms: 2
- Full bathrooms: 2
- Main level bathrooms: 2
- Main level bedrooms: 2
Rooms
- Room types: Bedroom, Entry/Foyer, Family Room, Kitchen, Laundry, Primary Bedroom, Office, Dining Room
Primary bedroom
- Features: Main Level Primary
Primary bedroom
- Features: Primary Suite
Bedroom
- Features: All Bedrooms Down
Bathroom
- Features: Bathtub, Dual Sinks, Full Bath on Main Level, Stone Counters, Separate Shower, Walk-In Shower
Family room
- Features: Separate Family Room
Kitchen
- Features: Kitchen Island, Kitchen/Family Room Combo, Pots & Pan Drawers, Quartz Counters
Heating
- Central
Cooling
- Central Air
Appliances
- Laundry: Laundry Room
Features
- Breakfast Bar, Built-in Features, Breakfast Area, Ceiling Fan(s), Separate/Formal Dining Room, High Ceilings, Quartz Counters, All Bedrooms Down, Main Level Primary, Primary Suite
- Flooring: Wood
- Has fireplace: Yes
- Fireplace features: Family Room
- Common walls with other units/homes: No Common Walls
Interior area
- Total interior livable area: 2,401 sqft
Property
Parking
- Total spaces: 2
- Parking features: Driveway Level, Garage Faces Front, Garage, Garage Door Opener
- Attached garage spaces: 2
Accessibility
- Accessibility features: No Stairs
Features
- Levels: One
- Stories: 1
- Entry location: Front
- Pool features: Community, Association
- Has view: Yes
- View description: Golf Course, Mountain(s), Neighborhood, Ocean, Peek-A-Boo
- Has water view: Yes
- Water view: Ocean
Lot
- Size: 5,637 Square Feet
- Features: 0-1 Unit/Acre, Close to Clubhouse, On Golf Course, Sprinkler System, Street Level
Details
- Parcel number: 70128132
- Special conditions: Standard,Trust
Construction
Type & style
- Home type: SingleFamily
- Property subtype: Single Family Residence
Materials
- Roof: Tile
Condition
- Turnkey
- New construction: No
- Year built: 2003
Utilities & green energy
- Sewer: Public Sewer
- Water: Public
Community & HOA
Community
- Features: Street Lights, Suburban, Sidewalks, Gated, Pool
- Security: Security Gate, Gated Community
- Senior community: Yes
HOA
- Has HOA: Yes
- Amenities included: Bocce Court, Clubhouse, Controlled Access, Fitness Center, Fire Pit, Barbecue, Picnic Area, Pickleball, Pool, Recreation Room, Spa/Hot Tub, Tennis Court(s)
- HOA fee: $265 monthly
- HOA name: Talega Manaement Company
- HOA phone: 949-374-3854
- Second HOA fee: $305 monthly
Location
- Region: San Clemente
Financial & listing details
- Price per square foot: $875/sqft
- Tax assessed value: $1,674,732
- Annual tax amount: $18,586
- Date on market: 3/11/2025
- Cumulative days on market: 15 days
- Listing terms: Cash,Cash to New Loan,1031 Exchange
Price history
| Date | Event | Price |
|---|---|---|
| 4/25/2025 | Sold | $2,100,000+0%$875/sqft |
Source:  CRMLS #OC25040422 Report a problem CRMLS #OC25040422 Report a problem | ||
| 4/22/2025 | Pending sale | $2,099,999$875/sqft |
Source: CRMLS #OC25040422 Report a problem | ||
| 3/27/2025 | Contingent | $2,099,999$875/sqft |
Source: CRMLS #OC25040422 Report a problem | ||
| 3/11/2025 | Listed for sale | $2,099,999+64.7%$875/sqft |
Source: CRMLS #OC25040422 Report a problem | ||
| 7/13/2007 | Sold | $1,275,000$531/sqft |
Source: Public Record Report a problem | ||
Public tax history
| Year | Property taxes | Tax assessment |
|---|---|---|
| 2025 | $18,586 +14.1% | $1,674,732 +15.5% |
| 2024 | $16,286 +8.8% | $1,450,000 +9.1% |
| 2023 | $14,973 +2% | $1,329,530 +2% |
| 2022 | $14,681 +2.1% | $1,303,461 +2% |
| 2021 | $14,385 +1.1% | $1,277,903 +1% |
| 2020 | $14,229 | $1,264,800 +2% |
| 2019 | $14,229 +2.2% | $1,240,000 +12.9% |
| 2018 | $13,918 +17.8% | $1,098,000 +5.8% |
| 2017 | $11,818 | $1,038,000 |
| 2016 | $11,818 -1.7% | $1,038,000 +11.2% |
| 2015 | $12,017 +9.7% | $933,120 |
| 2014 | $10,955 | $933,120 |
| 2013 | -- | $933,120 |
| 2012 | -- | $933,120 -4% |
| 2011 | -- | $972,000 +7.3% |
| 2010 | -- | $906,000 -27% |
| 2009 | -- | $1,241,500 -2.6% |
| 2008 | -- | $1,275,000 +74.8% |
| 2007 | -- | $729,259 +2% |
| 2006 | -- | $714,960 +2% |
| 2005 | -- | $700,942 +2% |
| 2004 | -- | $687,199 +1.9% |
| 2003 | -- | $674,605 +534.9% |
| 2002 | -- | $106,261 |
Find assessor info on the county website
Neighborhood: 92673
Nearby homes
- $2,331,7003 bd3 ba2.6k sqft43 Camino Lienzo, San Clemente, CA 92673Off Market
- $1,621,0002 bd2 ba2.6k sqft47 Camino Lienzo, San Clemente, CA 92673Off Market
- $2,353,5004 bd3 ba3.6k sqft41 Camino Lienzo, San Clemente, CA 92673Off Market
- $2,544,9003 bd1 ba2.8k sqft49 Camino Lienzo, San Clemente, CA 92673Off Market
- $1,775,9002 bd2 ba2.6k sqft46 Camino Lienzo, San Clemente, CA 92673Off Market
- $1,967,1003 bd2 ba2.6k sqft51 Camino Lienzo, San Clemente, CA 92673Off Market
- $1,769,6002 bd2 ba2.4k sqft39 Camino Lienzo, San Clemente, CA 92673Off Market
- $1,851,8002 bd2 ba2.8k sqft44 Camino Lienzo, San Clemente, CA 92673Off Market
Nearby schools
GreatSchools rating
- 10/10Vista Del Mar Elementary SchoolGrades: K-5Distance: 0.9 mi
- 8/10Vista Del Mar Middle SchoolGrades: 6-8Distance: 0.9 mi
- 9/10San Clemente High SchoolGrades: 9-12Distance: 2.5 mi
Get a cash offer in 3 minutes
Find out how much your home could sell for in as little as 3 minutes with a no-obligation cash offer.
Estimated market value
$2,132,900
Get a cash offer in 3 minutes
Find out how much your home could sell for in as little as 3 minutes with a no-obligation cash offer.
Estimated market value
$2,132,900
- California
- Orange County
- San Clemente
- 92673
- 45 Camino Lienzo
Nearby cities
Nearby zip codes
Other San Clemente Topics
