Skip main navigation
Off market
  • Price Unknown

    45 Canal Bank St, Welland, ON L3B 3M9

    4beds
    2,100sqft
    SingleFamily
    Built in 1925
    -- sqft lot
    $-- Zestimate®
    C$--/sqft
    C$2,491 Estimated rent

    Home value

    Not available

    Estimated sales range

    Not available

    Not available

    Loading
    Loading...

    Owner options

    List your home for rent

    C$2,491/mo

    Rent Zestimate®

    Find your next renter with Zillow Rental Manager. Plus, with online applications, you can quickly screen prospective tenants – for free.

    Learn more

    C$2,491/mo

    Rent Zestimate®

    Refinance and save

    Refinancing to a lower rate could help reduce your monthly payments and save thousands over the life of the loan.

    See today's rates

    Explore your selling options

    Work with a Zillow partner agent

    Leverage their expertise and Zillow's premium Showcase listings to get your home seen by more buyers.

    Get started

    List with your own agent

    Get your home in front of millions of buyers by listing it on Zillow.

    Learn how to do it

    Sell it yourself

    Take full control of how buyers see your home on Zillow by listing For Sale by Owner (FSBO).

    List your home

    What's special

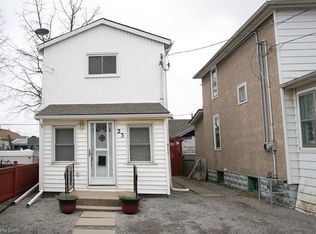
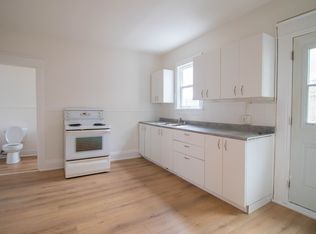
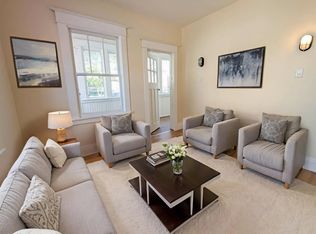
    Investment opportunity with a view! Brick Duplex overlooking the Welland Recreational Waterway. Great as an investment property or could return to a single-family home with over 2000 square feet of living space. Currently there is a main level 2-bedroom apartment with basement and a 2-bedroom loft apartment upstairs. On site is also a large shed that is the size of a single car garage. Located across from recreational waterway and near parks, the Welland County General Hospital, community arenas and restaurants. Recent updates include the windows and a steel/aluminum roof. Rent roll available. The INSH zoning designation opens the potential uses beyond Residential. Buyer to complete their own due diligence.

    This property is off market, which means it's not currently listed for sale or rent on Zillow. This may be different from what's available on other websites or public sources.

    Facts & features

    Interior

    Bedrooms & bathrooms
    • Bedrooms: 4
    • Bathrooms: 3
    • Full bathrooms: 3
    Appliances
    • Laundry: Electric Dryer Hookup, Washer Hookup
    Features
    • In-Law Suite
    Interior area
    • Total interior livable area: 2,100 sqft

    Property

    Features
    • Waterfront features: Canal Front, Riverfront, Other
    Details
    • Additional structures: Shed
    • Parcel number: 641220212

    Construction

    Type & style
    • Home type: SingleFamily
    • Architectural style: 3 Storey
    Condition
    • Year built: 1925

    Utilities & green energy

    • Sewer: Sewer (Municipal)

    Community & neighborhood

    Location
    • Region: Welland

    Other

    Other facts
    • Property Type: Residential
    • Roof: Asphalt Shing, Metal
    • Features Area Influences: Schools, River/Stream, Park, Hospital
    • Sewer: Sewer (Municipal)
    • Water Body Type: Canal
    • Waterfront Features: Canal Front, Riverfront, Other
    • Other Structures: Shed
    • Heating: Gas, Water Radiators
    • Interior Features: In-Law Suite
    • Architectural Style: 3 Storey
    • View: Water
    • Location: Rural
    • Laundry Features: Electric Dryer Hookup, Washer Hookup

    Price history

    DateEventPrice
    11/26/2022Price changeC$579,000+16%C$276/sqft
    Source: Cornerstone Association of REALTORS® - Hamilton-Burlington #H4151764 Report a problem
    3/2/2021Price changeC$499,000-3.9%C$238/sqft
    Source: RE/MAX NIAGARA TEAM ZING REALTY #40074476 Report a problem
    1/29/2021Listed for saleC$519,000C$247/sqft
    Source: RE/MAX NIAGARA TEAM ZING REALTY #40074476 Report a problem

    Public tax history

    Tax history is unavailable.

    Neighborhood: L3B

    Nearby schools

    GreatSchools rating
    Schools provided by the listing agent
    • Elementary: St Augustine/Diamond Trail
    • High: Eastdale/Pope Francis

    Source: The MLS. This data may not be complete. We recommend contacting the local school district to confirm school assignments for this home.