Skip main navigation
Sold for $1,670,000
  • $1,670,000

    45 Cannon Court, Huntington, NY 11743

    3beds
    3,150sqft
    Single Family Residence, Residential
    Built in 2009
    0.44 Acres Lot
    $1,585,400 Zestimate®
    $530/sqft
    $5,589 Estimated rent

    Home value

    $1,585,400

    $1.51M - $1.66M

    $5,589/mo

    Zestimate® history
    Loading
    Loading...

    Owner options

    List your home for rent

    $5,589/mo

    Rent Zestimate®

    Find your next renter with Zillow Rental Manager. Plus, with online applications, you can quickly screen prospective tenants – for free.

    Learn more

    $5,589/mo

    Rent Zestimate®

    Refinance and save

    $9,635/mo

    Est. payment

    Refinancing to a lower rate could help reduce your monthly payments and save thousands over the life of the loan.

    See today's rates

    $9,635/mo

    Est. payment

    Explore your selling options

    Work with a Zillow partner agent

    Leverage their expertise and Zillow's premium Showcase listings to get your home seen by more buyers.

    Get started

    List with your own agent

    Get your home in front of millions of buyers by listing it on Zillow.

    Learn how to do it

    Sell it yourself

    Take full control of how buyers see your home on Zillow by listing For Sale by Owner (FSBO).

    List your home

    What's special

    Private backyard spacePaver patioCovered front porchQuiet streetThree floor elevatorWood paneled elevatorBuilt in desk area
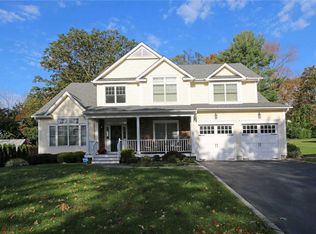
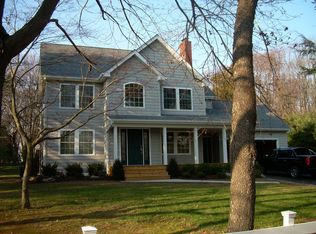
    Immaculate and lovingly maintained post modern colonial home built in 2009 with covered front porch on shy half acre of property is set on a charming, quiet court. This special residence offers a truly thoughtful floor plan that embraces everyday living and entertaining. The gracious two story entrance foyer, filled with natural light, opens to an expansive and inviting living room with a vaulted ceiling and windows galore! Adjacent is the formal dining room, beautifully adorned with detailed molding work. The well-equipped, large eat in kitchen, next to the dining room, features wood cabinetry, granite counter tops, 5 burner gas stovetop, center island with seating, built in desk area, double sink and an additional dining area by the bay window. The welcoming den, open to the kitchen, has a gas fireplace with stacked stone surround and a slider to the private backyard space and paver patio. Access to the extra large two car garage, mudroom, elevator, office/possible fourth bedroom and full hall bathroom with shower complete the main floor. Upstairs, the primary bedroom is spacious with detailed tray ceiling, three large closets plus a walk in closet with organizers. The en-suite full primary bathroom has a vaulted ceiling, skylight, separate tub, nicely-sized shower and double vanity. Two additional light and bright, large bedrooms feature ample closet space. The full hall bathroom offers a vaulted ceiling, large tub/shower, double vanity and skylight. The laundry room with ironing area, adjacent sitting room and access to the wood paneled elevator complete the upper level. The full basement is a large open space with many possibilities, plus a cedar closet and utility room. Relax, entertain and enjoy the outdoors on the paver patio in the lovely, private, park-like backyard with room for a pool! Other amenities include: hardwood floors, crown and detailed molding work, gas forced air heating and cooling-three zone system, 200 amp electric, Andersen windows, alarm system, three floor elevator, gas cooking, in ground sprinkler system, wide driveway and more! Don’t miss this very special place to call home on a quiet street with close proximity to all Huntington has to offer!

    Zillow last checked:

    Listing updated:

    Listed by:

    Amy E. Girimonti 917-445-1977,

    Howard Hanna Coach 631-427-1200

    Bought with:

    Margaret R. Burkett GRI, 10401280855

    Signature Premier Properties

    Source: OneKey® MLS as distributed by MLS GRID,MLS#: 984114MLS Logo

    Facts & features

    Interior

    Bedrooms & bathrooms
    • Bedrooms: 3
    • Bathrooms: 3
    • Full bathrooms: 3
    Other
    • Description: Entry, Liv Rm, Din Rm, Eat in Kitchen, Den, Mudrm entry, Full Bath, Office
    • Level: First
    Other
    • Description: Primary Bedroom, Primary Bath ensuite, Two additional bedrooms, full hall bath, sitting room, laundry room
    • Level: Second
    Basement
    • Description: Full large basement with rec room area, storage, utilites and cedar closet
    • Level: Basement
    Heating
    • Forced Air, Natural Gas
    Cooling
    • Central Air
    Appliances
    • Included: Dishwasher, Dryer, Gas Cooktop, Microwave, Oven, Refrigerator, Stainless Steel Appliance(s), Washer, Gas Water Heater
    • Laundry: Washer/Dryer Hookup, Laundry Room
    Features
    • Cathedral Ceiling(s), Central Vacuum, Crown Molding, Double Vanity, Eat-in Kitchen, Elevator, Entrance Foyer, Formal Dining, High Ceilings, His and Hers Closets, Kitchen Island, Open Floorplan, Primary Bathroom, Soaking Tub, Storage, Tray Ceiling(s), Walk-In Closet(s)
    • Flooring: Hardwood, Tile
    • Basement: Full,Storage Space
    • Attic: Partial,Unfinished
    • Number of fireplaces: 1
    • Fireplace features: Family Room, Gas
    Interior area
    • Total structure area: 3,150
    • Total interior livable area: 3,150 sqft

    Property

    Parking
    • Total spaces: 2
    • Parking features: Driveway, Garage
    • Garage spaces: 2
    • Has uncovered spaces: Yes
    Features
    • Levels: Three Or More
    • Patio & porch: Covered, Patio, Porch
    Lot
    • Size: 0.44 Acres
    Details
    • Parcel number: 0400074000200036002
    • Special conditions: None

    Construction

    Type & style
    • Home type: SingleFamily
    • Architectural style: Colonial,Post Modern
    • Property subtype: Single Family Residence, Residential
    Materials
    • Frame, Stone, Vinyl Siding
    Condition
    • Year built: 2009

    Utilities & green energy

    • Sewer: Cesspool
    • Water: Public
    • Utilities for property: Electricity Connected, Natural Gas Connected, Trash Collection Public, Water Connected

    Community & HOA

    Community
    • Security: Security System
    HOA
    • Has HOA: No
    Location
    • Region: Huntington

    Financial & listing details

    • Price per square foot: $530/sqft
    • Tax assessed value: $6,800
    • Annual tax amount: $27,957
    • Date on market: 4/14/2026
    • Cumulative days on market: 14 days
    • Listing agreement: Exclusive Right To Sell
    • Electric utility on property: Yes

    Price history

    DateEventPrice
    7/13/2026Sold$1,670,000+11.4%$530/sqft
    Source: OneKey® MLS as distributed by MLS GRID #984114 Report a problem
    4/28/2026Pending sale$1,499,000$476/sqft
    Source: OneKey® MLS as distributed by MLS GRID #984114 Report a problem
    4/14/2026Listed for sale$1,499,000+42.8%$476/sqft
    Source: OneKey® MLS as distributed by MLS GRID #984114 Report a problem
    8/2/2016Listing removed$1,050,000$333/sqft
    Source: Signature Premier Properties #2847273 Report a problem
    6/28/2016Price change$1,050,000-12.1%$333/sqft
    Source: Signature Premier Properties #2847273 Report a problem
    4/25/2016Listed for sale$1,195,000+21.9%$379/sqft
    Source: Signature Premier Properties #2847273 Report a problem
    8/14/2009Sold$980,000-1.5%$311/sqft
    Source: Public Record Report a problem
    5/22/2009Listed for sale$995,000$316/sqft
    Source: Daniel Gale #2193371 Report a problem

    Public tax history

    YearProperty taxesTax assessment
    2025-- $6,800
    2024-- $6,800
    2023-- $6,800
    2022-- $6,800
    2021-- $6,800
    2020-- $6,800
    2019-- $6,800
    2018-- $6,800
    2017$24,243 $6,800
    2016-- $6,800
    2015-- $6,800
    2014-- $6,800
    2013-- $6,800
    2012-- $6,800
    2011-- $6,800
    2010-- $6,800 +123%
    2008-- $3,050
    2007$7,546 +13.4%$3,050
    2005$6,656 +7.8%$3,050
    2004$6,174 +6.4%$3,050
    2003$5,804 +6.2%$3,050
    2002$5,463 +3.1%$3,050
    2001$5,297 +0.9%$3,050
    2000$5,250 $3,050
    Find assessor info on the county website

    Neighborhood: 11743

    Nearby schools

    GreatSchools rating
    Schools provided by the listing agent
    • Elementary: Southdown School
    • Middle: J Taylor Finley Middle School
    • High: Huntington High School

    Source: OneKey® MLS as distributed by MLS GRID. This data may not be complete. We recommend contacting the local school district to confirm school assignments for this home.

    Get a cash offer in 3 minutes
    Find out how much your home could sell for in as little as 3 minutes with a no-obligation cash offer.
    Estimated market value
    $1,585,400
    Get a cash offer in 3 minutes
    Find out how much your home could sell for in as little as 3 minutes with a no-obligation cash offer.
    Estimated market value
    $1,585,400