Skip main navigation
Closed
  • Listed by: Clear Lakes Properties Llc
    Bought with: A Non PrimeMLS Office
    $675,000

    45 Cardinal Street, Moultonborough, NH 03254

    3beds
    1,960sqft
    Ranch
    Built in 2001
    1.36 Acres Lot
    $704,800 Zestimate®
    $344/sqft
    $2,769 Estimated rent

    Home value

    $704,800

    $578,000 - $860,000

    $2,769/mo

    Zestimate® history
    Loading
    Loading...

    Owner options

    List your home for rent

    $2,769/mo

    Rent Zestimate®

    Find your next renter with Zillow Rental Manager. Plus, with online applications, you can quickly screen prospective tenants – for free.

    Learn more

    $2,769/mo

    Rent Zestimate®

    Refinance and save

    $3,450/mo

    Est. payment

    Refinancing to a lower rate could help reduce your monthly payments and save thousands over the life of the loan.

    See today's rates

    $3,450/mo

    Est. payment

    Explore your selling options

    Work with a Zillow partner agent

    Leverage their expertise and Zillow's premium Showcase listings to get your home seen by more buyers.

    Get started

    List with your own agent

    Get your home in front of millions of buyers by listing it on Zillow.

    Learn how to do it

    Sell it yourself

    Take full control of how buyers see your home on Zillow by listing For Sale by Owner (FSBO).

    List your home

    What's special

    Drive under garageNew hardwood floorsGravel drivewayHigh end appliances
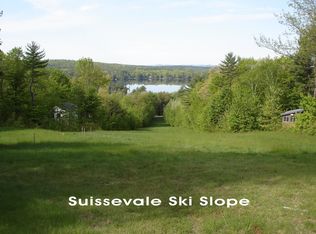
    This three bedroom raised ranch is in move-in ready! This home was been meticulously updated throughout resulting in a light and airy with large windows and skylights. The list of upgrades is endless, including new hardwood floors, a kitchen, bathrooms, windows, marble / tile floors. The high end appliances are still under warranty. The main floor features two bedrooms, while the newly finished lower level boasts an en-suite bedroom with a private bath, and a second living are with a gas stove for cozy nights. The rear of the home boasts a gravel driveway with fewer steps to the kitchen. The drive under garage is framed out, providing additional living space if desired. The brand new oversized three-bay garage is perfect for storing your toys. It is fully conditioned with high ceilings, making it a dream come true. The bonus area above offers endless possibilities with it own bathroom and newly finished hardwood floors that look stunning! The heating system is high-efficiency air by propane. Oh, and did I mention that the property is located in Suissevale? This charming community offers beach access, a clubhouse, tennis courts, basketball courts and a playground. The property is minutes to States Landing beach and boat launch. Property is subject to a Right of First Refusal by POASI. There is a one-time fee of $1875 and a yearly fee of $1425 which includes water.

    Zillow last checked:

    Listing updated:

    Listed by:

    Kay Huston,

    Clear Lakes Properties Llc 603-387-7069

    Bought with:

    A non PrimeMLS customer

    A Non PrimeMLS Office

    Source: PrimeMLS,MLS#: 5036428MLS Logo

    Facts & features

    Interior

    Bedrooms & bathrooms
    • Bedrooms: 3
    • Bathrooms: 3
    • Full bathrooms: 2
    • 3/4 bathrooms: 1
    Heating
    • Propane, Vented Gas Heater, Heat Pump, Hot Air
    Cooling
    • Central Air
    Appliances
    • Included: Dishwasher, Dryer, Microwave, Electric Range, Refrigerator, Washer, Gas Water Heater, Instant Hot Water
    • Laundry: 1st Floor Laundry
    Features
    • Cathedral Ceiling(s), Dining Area, Kitchen Island, LED Lighting
    • Flooring: Carpet, Hardwood, Marble, Tile
    • Basement: Concrete,Finished,Full,Interior Entry
    Interior area
    • Total structure area: 2,240
    • Total interior livable area: 1,960 sqft
    • Finished area above ground: 1,120
    • Finished area below ground: 840

    Property

    Parking
    • Total spaces: 6
    • Parking features: Dirt, Parking Spaces 6+
    • Garage spaces: 4
    Features
    • Levels: Two
    • Stories: 2
    • Exterior features: Boat Launch, Deck
    • Waterfront features: Beach Access
    • Body of water: Lake Winnipesaukee
    • Frontage length: Road frontage: 490
    Lot
    • Size: 1.36 Acres
    • Features: Country Setting, Level, Subdivided, Near Snowmobile Trails, Neighborhood, Rural, Near School(s)
    Details
    • Parcel number: MOULM121L129
    • Zoning description: residental

    Construction

    Type & style
    • Home type: SingleFamily
    • Architectural style: Raised Ranch
    • Property subtype: Ranch
    Materials
    • Vinyl Exterior, Vinyl Siding
    • Foundation: Concrete
    • Roof: Architectural Shingle
    Condition
    • New construction: No
    • Year built: 2001

    Utilities & green energy

    • Electric: 200+ Amp Service, Circuit Breakers
    • Sewer: Deeded, Leach Field, On-Site Septic Exists, Private Sewer, Septic Tank
    • Utilities for property: Cable at Site, Propane

    Community & neighborhood

    Security
    • Security features: Carbon Monoxide Detector(s), Smoke Detector(s)
    Location
    • Region: Moultonboro
    • Subdivision: Suissevale

    HOA & financial

    Other financial information
    • Additional fee information: Fee: $1875

    Other

    Other facts
    • Road surface type: Gravel, Unpaved

    Price history

    DateEventPrice
    6/30/2025Sold$675,000-3.4%$344/sqft
    Source: PrimeMLS #5036428 Report a problem
    4/16/2025Listed for sale$699,000+149.6%$357/sqft
    Source: PrimeMLS #5036428 Report a problem
    6/15/2021Sold$280,000$143/sqft
    Source: PrimeMLS #4861725 Report a problem
    5/25/2021Contingent$280,000$143/sqft
    Source: PrimeMLS #4861725 Report a problem
    5/19/2021Listed for sale$280,000+1300%$143/sqft
    Source: PrimeMLS #4861725 Report a problem
    6/9/2000Sold$20,000$10/sqft
    Source: Public Record Report a problem

    Public tax history

    YearProperty taxesTax assessment
    2024$3,163 +13.2%$559,800 +14.2%
    2023$2,794 +73%$490,100 +45%
    2022$1,615 -8.8%$337,900 +36%
    2020$1,771 -4.9%$248,400 -4.6%
    2019$1,863 -3.4%$260,500 +4.3%
    2018$1,928 -0.7%$249,700 +5.8%
    2017$1,941 -1.6%$236,100 +4.6%
    2016$1,973 -5.9%$225,700 -3%
    2015$2,097 +0.6%$232,700 -1.1%
    2014$2,084 +10.7%$235,200 +8.6%
    2013$1,882 +5%$216,600 +3.4%
    2012$1,793 +2.1%$209,500 -0.6%
    2011$1,756 +0.4%$210,800 -2.1%
    2010$1,749 -14.6%$215,400 -19%
    2009$2,047 -3.4%$265,900 -3.8%
    2008$2,118 +3.4%$276,500 -5.6%
    2007$2,048 $293,000

    Find assessor info on the county website

    Neighborhood: 03254

    Nearby schools

    GreatSchools rating
    Schools provided by the listing agent
    • Elementary: Moultonborough Central School
    • Middle: Moultonborough Academy
    • High: Moultonborough Academy
    • District: Moultonborough SAU #45

    Source: PrimeMLS. This data may not be complete. We recommend contacting the local school district to confirm school assignments for this home.

    Get pre-qualified for a loan
    At Zillow Home Loans, we can pre-qualify you in as little as 5 minutes with no impact to your credit score.

    An equal housing lender. NMLS #10287.

    Sell for more on Zillow
    Get a Zillow Showcase℠ listing at no additional cost and you could sell for .
    $704,800
    2% more
    +$14,096
    With Zillow Showcase(estimated)
    $718,896