A unique opportunity to acquire an absolutely immaculate move-in ready custom-built home in a quiet 10 estate subdivision! This inspiring four bedroom home is located in a cul-de-sac and sits up on a hill, next to the woods in a private serene setting. There are exceptional mountain views from the front and second level porches and sunrise off the back deck! It is conveniently located near Asheville, Hendersonville, and Brevard. Property has county only taxes. It has a spacious open floor plan with vaulted ceilings and a large back porch, great for entertaining. A downstairs study with a closet can be used as a fifth bedroom. The other bedrooms are located on the second floor including the master suite. Laundry chute is located in the master bathroom. A freshly painted exterior and interior as well as new carpeting will feel like new construction. Home has 2 attics for extra storage. Natural gas is available in the neighborhood.
Closed
$815,000
45 Carland Dr, Arden, NC 28704
4beds
3,032sqft
Single Family Residence
Built in 2010
1.06 Acres Lot
$895,900 Zestimate®
$269/sqft
$3,879 Estimated rent
Home value
$895,900
$851,000 - $941,000
$3,879/mo
Zestimate® history
Owner options
List your home for rent
$3,879/mo
Rent Zestimate®
Find your next renter with Zillow Rental Manager. Plus, with online applications, you can quickly screen prospective tenants – for free.
$3,879/mo
Rent Zestimate®
Refinance and save
$5,186/mo
Est. payment
Refinancing to a lower rate could help reduce your monthly payments and save thousands over the life of the loan.
$5,186/mo
Est. payment
Explore your selling options
Work with a Zillow partner agent
Leverage their expertise and Zillow's premium Showcase listings to get your home seen by more buyers.
Get startedList with your own agent
Get your home in front of millions of buyers by listing it on Zillow.
Learn how to do itSell it yourself
Take full control of how buyers see your home on Zillow by listing For Sale by Owner (FSBO).
List your homeWhat's special
Exceptional mountain viewsBack deckVaulted ceilingsFreshly painted exteriorMaster suiteSpacious open floor planNatural gas
Zillow last checked:
Listing updated:
Listed by:
Charles McDevitt cmcdevitt62@gmail.com,
EXP Realty LLC
Bought with:
Robert Johnson
LPT Realty LLC
Source: Canopy MLS as distributed by MLS GRID,MLS#: 3938453
Facts & features
Interior
Bedrooms & bathrooms
- Bedrooms: 4
- Bathrooms: 3
- Full bathrooms: 2
- 1/2 bathrooms: 1
Primary bedroom
- Level: Upper
Primary bedroom
- Level: Upper
Bedroom s
- Level: Upper
Bedroom s
- Level: Upper
Bathroom full
- Level: Upper
Bathroom half
- Level: Main
Bathroom full
- Level: Upper
Bathroom half
- Level: Main
Study
- Level: Main
Study
- Level: Main
Heating
- Heat Pump
Cooling
- Ceiling Fan(s), Central Air, Heat Pump
Appliances
- Included: Convection Oven, Dishwasher, Disposal, Electric Cooktop, Electric Oven, Microwave, Refrigerator, Self Cleaning Oven, Warming Drawer
- Laundry: Laundry Chute, Laundry Room, Main Level
Features
- Cathedral Ceiling(s), Soaking Tub, Kitchen Island, Open Floorplan, Tray Ceiling(s)(s), Vaulted Ceiling(s)(s), Walk-In Closet(s), Walk-In Pantry, Whirlpool
- Flooring: Carpet, Hardwood, Tile, Wood
- Has basement: No
- Attic: Pull Down Stairs
- Fireplace features: Great Room
Interior area
- Total structure area: 3,032
- Total interior livable area: 3,032 sqft
- Finished area above ground: 3,032
- Finished area below ground: 0
Property
Parking
- Total spaces: 2
- Parking features: Driveway, Garage Door Opener, Garage on Main Level
- Garage spaces: 2
- Has uncovered spaces: Yes
Features
- Levels: Two
- Stories: 2
- Patio & porch: Covered, Deck, Front Porch, Rear Porch
- Fencing: Fenced
- Has view: Yes
- View description: Mountain(s), Year Round
Lot
- Size: 1.06 Acres
- Features: Cul-De-Sac
Details
- Parcel number: 963366487100000
- Zoning: R-2
- Special conditions: Standard
Construction
Type & style
- Home type: SingleFamily
- Architectural style: Colonial
- Property subtype: Single Family Residence
Materials
- Fiber Cement, Shingle/Shake
- Foundation: Crawl Space
- Roof: Shingle
Condition
- New construction: No
- Year built: 2010
Utilities & green energy
- Sewer: Septic Installed
- Water: Well
- Utilities for property: Cable Available, Underground Power Lines, Wired Internet Available
Community & HOA
Community
- Subdivision: Deer Haven
HOA
- Has HOA: Yes
- HOA fee: $400 annually
- HOA name: Deer Haven HOA
- HOA phone: 864-992-9347
Location
- Region: Arden
- Elevation: 2000 Feet
Financial & listing details
- Price per square foot: $269/sqft
- Tax assessed value: $581,600
- Annual tax amount: $3,961
- Date on market: 3/30/2023
- Cumulative days on market: 147 days
- Listing terms: Cash,Conventional
- Exclusions: Exterior Camera
- Road surface type: Asphalt
Price history
| Date | Event | Price |
|---|---|---|
| 11/1/2023 | Sold | $815,000-4%$269/sqft |
Source:  Canopy MLS as distributed by MLS GRID #3938453 Report a problem Canopy MLS as distributed by MLS GRID #3938453 Report a problem | ||
| 7/7/2023 | Price change | $849,000-5.6%$280/sqft |
Source: Canopy MLS as distributed by MLS GRID #CAR3938453 Report a problem | ||
| 5/9/2023 | Price change | $899,000-2.6%$297/sqft |
Source: Canopy MLS as distributed by MLS GRID #CAR3938453 Report a problem | ||
| 3/30/2023 | Listed for sale | $923,000+925.6%$304/sqft |
Source: Canopy MLS as distributed by MLS GRID #CAR3938453 Report a problem | ||
| 7/14/2009 | Sold | $90,000$30/sqft |
Source: Public Record Report a problem | ||
Public tax history
| Year | Property taxes | Tax assessment |
|---|---|---|
| 2025 | $3,961 +4.7% | $614,500 |
| 2024 | $3,783 +9.1% | $614,500 +5.7% |
| 2023 | $3,466 +1.7% | $581,600 |
| 2022 | $3,408 | $581,600 |
| 2021 | $3,408 +14.4% | $581,600 +23% |
| 2020 | $2,979 | $472,900 |
| 2019 | $2,979 | $472,900 |
| 2018 | $2,979 | $472,900 +11.6% |
| 2017 | $2,979 | $423,800 |
| 2016 | $2,979 +1.1% | $423,800 |
| 2015 | $2,945 | $423,800 |
| 2014 | $2,945 | $423,800 |
| 2013 | -- | $423,800 -0.6% |
| 2012 | -- | $426,200 |
| 2011 | -- | $426,200 -2.1% |
| 2010 | -- | $435,500 +312% |
| 2009 | -- | $105,700 |
Find assessor info on the county website
Neighborhood: 28704
Nearby homes
- $1,020,7004 bd2 ba2.1k sqft44 Carland Dr, Arden, NC 28704Off Market
- $943,1004 bd4 ba3.3k sqft37 Carland Dr, Arden, NC 28704Off Market
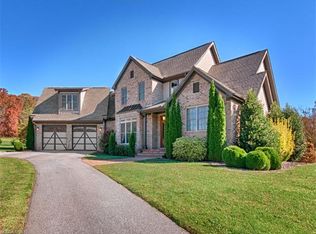
- $1,062,7004 bd3 ba3.3k sqft50 Carland Dr, Arden, NC 28704Off Market
- $885,0004 bd3 ba2.8k sqft36 Carland Dr, Arden, NC 28704Sold
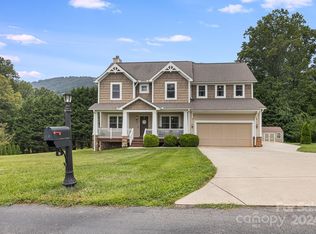
- $408,0003 bd2 ba1.4k sqft2098 Brevard Rd, Arden, NC 28704Off Market
- $752,0003 bd3 ba2.2k sqft29 Carland Dr, Arden, NC 28704Off Market
- $223,40010.47 AcresGlenn Bridge Rd, Arden, NC 28704Off Market
- $2,700,00010.46 Acres60 Raymond Rd, Arden, NC 28704Sold
Nearby schools
GreatSchools rating
- 7/10Avery's Creek ElementaryGrades: PK-4Distance: 2.2 mi
- 9/10Valley Springs MiddleGrades: 5-8Distance: 3.1 mi
- 7/10T C Roberson HighGrades: PK,9-12Distance: 3.4 mi
Schools provided by the listing agent
- Elementary: Avery's Creek/Koontz
- Middle: Charles T Koontz
- High: T.C. Roberson
Source: Canopy MLS as distributed by MLS GRID. This data may not be complete. We recommend contacting the local school district to confirm school assignments for this home.
Get a cash offer in 3 minutes
Find out how much your home could sell for in as little as 3 minutes with a no-obligation cash offer.
Estimated market value
$895,900
Get a cash offer in 3 minutes
Find out how much your home could sell for in as little as 3 minutes with a no-obligation cash offer.
Estimated market value
$895,900
- North Carolina
- Buncombe County
- Arden
- 28704
- 45 Carland Dr
Nearby cities
Nearby zip codes
Other Arden Topics
