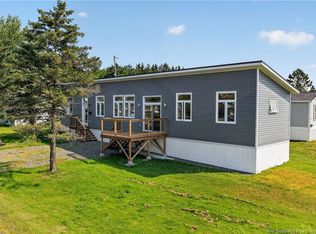
Welcome to this move-in ready, meticulously maintained bungalow offering finished living space on both levels. The bright, open-concept main floor is enhanced by soaring cathedral ceilings that create an inviting flow between the living room and the spacious eat-in kitchen. Beautiful oak cabinetry provides abundant storage, complemented by a centre island and convenient access to both the back deck and the attached heated 18' x 24' garage. The main level also features two generously sized bedrooms and a spacious 4-piece bathroom with the comfort of in-floor heating. Downstairs, you'll find a large family room warmed by a cozy pellet stove, a dedicated laundry room, and two versatile bonus rooms perfect for a home office, gym, hobby space, or guests. The basement also offers direct access to the heated garage and is already roughed in for a future bathroom. Step outside to enjoy the private, tree-lined backyard, an ideal setting for summer BBQs, evenings around the fire pit, or simply relaxing in nature.
For sale
C$369,000
45 Carmel St, Moncton, NB E1E 4V2
2beds
1,860sqft
SingleFamily
Built in 2004
1,110 Square Feet Lot
$-- Zestimate®
C$198/sqft
C$-- HOA
What's special
Bright open-concept main floorSoaring cathedral ceilingsBeautiful oak cabinetryCentre islandTwo generously sized bedroomsDedicated laundry roomPrivate tree-lined backyard
- 70 days
- 18
- 1
Zillow last checked:
Listing updated:
Listed by:
Melissa Doucet, Salesperson 210005202,
eXp Realty Brokerage,
Kaylee Arsenault, Salesperson 230060754,
eXp Realty
Source: New Brunswick Real Estate Board,MLS®#: NB144089
Facts & features
Interior
Bedrooms & bathrooms
- Bedrooms: 2
- Bathrooms: 1
- Full bathrooms: 1
Bedroom
- Level: Main
Bedroom
- Level: Main
Other
- Level: Main
Other
- Level: Lower
Family room
- Level: Lower
Game room
- Level: Lower
Kitchen
- Level: Main
Laundry
- Level: Lower
Living room
- Level: Main
Heating
- Baseboard, Pellet Stove
Cooling
- Heat Pump - Ductless
Features
- Flooring: Ceramic Tile, Laminate
- Basement: Finished,Walk-Out Access
- Has fireplace: No
Interior area
- Total structure area: 1,860
- Total interior livable area: 1,860 sqft
- Finished area above ground: 930
Property
Parking
- Parking features: Paved, Width - Double, Garage
- Garage spaces: 18
- Uncovered spaces: 2
- Details: Garage Size(18 X 24)
Features
- Levels: One
Lot
- Size: 1,110 Square Feet
- Features: Under 0.5 Acres
Details
- Parcel number: 70382551
Construction
Type & style
- Home type: SingleFamily
Materials
- Vinyl Siding
- Foundation: Concrete
- Roof: Asphalt
Condition
- Year built: 2004
Utilities & green energy
- Sewer: Municipal
- Water: Municipal
Community & HOA
Location
- Region: Moncton
Financial & listing details
- Price per square foot: C$198/sqft
- Annual tax amount: C$3,399
- Date on market: 7/17/2026
- Ownership: Freehold
Price history
Price history is unavailable.
Public tax history
Tax history is unavailable.
Climate risks
Neighborhood: E1E
Nearby schools
GreatSchools rating
No schools nearby
We couldn't find any schools near this home.

Similar homes
- C$379,9994 bd3 ba2.1k sqft35 Ruby Way, Moncton, NB E1E 0H4For Sale
 MLS ID #NB148417, Manon Gallant, Salesperson, EXIT Realty Associates Brokerage. New Brunswick Real Estate Board
 - C$359,9004 bd2 ba1.8k sqft22 Ashburn Ave, Riverview, NB E1B 3C7For Sale
 MLS ID #NB148542, Shauna Scott, Salesperson, 3 Percent Realty Atlantic Inc. Brokerage. New Brunswick Real Estate Board
 - C$374,9005 bd2 ba1.9k sqft62 Ayer Ave, Moncton, NB E1C 8G8For Sale
 MLS ID #NB148398, Dwayne Muir, Salesperson, The Right Choice Realty Brokerage. New Brunswick Real Estate Board
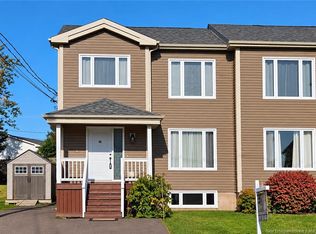
 - C$409,5004 bd3 ba1.8k sqft44 Lancefield Cres, Moncton, NB E1E 0E6For Sale
 MLS ID #NB148006, Juergen Weiland, Salesperson, eXp Realty Brokerage. New Brunswick Real Estate Board
