Skip main navigation
Sold for $2,720,000
  • $2,720,000

    45 Carriage Court, Muttontown, NY 11791

    5beds
    4,300sqft
    Single Family Residence, Residential
    Built in 1986
    2.06 Acres Lot
    $2,743,800 Zestimate®
    $633/sqft
    $8,020 Estimated rent

    Home value

    $2,743,800

    $2.50M - $3.02M

    $8,020/mo

    Zestimate® history
    Loading
    Loading...

    Owner options

    List your home for rent

    $8,020/mo

    Rent Zestimate®

    Find your next renter with Zillow Rental Manager. Plus, with online applications, you can quickly screen prospective tenants – for free.

    Learn more

    $8,020/mo

    Rent Zestimate®

    Refinance and save

    $18,073/mo

    Est. payment

    Refinancing to a lower rate could help reduce your monthly payments and save thousands over the life of the loan.

    See today's rates

    $18,073/mo

    Est. payment

    Explore your selling options

    Work with a Zillow partner agent

    Leverage their expertise and Zillow's premium Showcase listings to get your home seen by more buyers.

    Get started

    List with your own agent

    Get your home in front of millions of buyers by listing it on Zillow.

    Learn how to do it

    Sell it yourself

    Take full control of how buyers see your home on Zillow by listing For Sale by Owner (FSBO).

    List your home

    What's special

    Den with fireplaceBeautifully landscaped yardMiele appliancesSparkling salt water poolPrivate oasisCompletely updated homeSpa-like bathroom
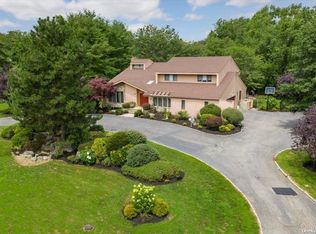
    Situated On A Cul de Sac Location,Step Into Contemporary Luxury With This Completely Updated Home,A True Entertainer's Dream,Boasting An Open Concept Design That Seamlessly Blends Sleek Modern Finishes With Warm,Inviting Spaces.Sun Drenched Living Area Flows Effortlessly Into Den With Fireplace And State Of The Art Kitchen,Miele Appliances,Spacious Island Perfect For Gatherings. Retreat To The Serene Primary Suite,A Personal Haven Offering A Spa-Like Bathroom And Generous Closet Space. Two More Additional En Suite Bedrooms Plus Another Bedroom..All Designed With Comfort And Style In Mind.Finished Basement Offers Endless Possibilities With Bar,Full Bath,Cedar Closet,Bedroom And Playroom.Outside Your Private Oasis Awaits! Dive Into A Sparkling Salt Water Pool,Challenge Friends To A Tennis Match On Your Own Court, Or Relax In The Beautifully Landscaped Yard. This Home Is A Perfect Balance Of Elegance And Ease..A Modern Haven You've Been Waiting For..So Do Not Let This Slip Away!!

    Zillow last checked:

    Listing updated:

    Listed by:

    Batul N. Morbi GRI 516-859-8037,

    Compass Greater NY LLC 516-703-3360

    Bought with:

    Eliezer J. Morginstin, 10311200819

    Topaz NY Marketing Corp

    Zev Morginstin, 10401374270

    Topaz NY Marketing Corp

    Source: OneKey® MLS as distributed by MLS GRID,MLS#: 967828MLS Logo

    Facts & features

    Interior

    Bedrooms & bathrooms
    • Bedrooms: 5
    • Bathrooms: 6
    • Full bathrooms: 5
    • 1/2 bathrooms: 1
    Bedroom 1
    • Description: Primary Suite With Large Closets, Two Bedrooms Each With Its Own Bath, One Large Bedroom
    • Level: Second
    Basement
    • Description: Full Finished Basement,Bar, Full Bath, Bedroom,Playroom
    • Level: Basement
    Living room
    • Description: Entry Foyer, FLvrm, FDR, Den W Fpl, Ext EIK, Powder Rm, Large Bedroom With Full Bath
    • Level: First
    Heating
    • Forced Air
    Cooling
    • Central Air
    Appliances
    • Included: Cooktop, Dishwasher, Dryer, Electric Cooktop, Electric Oven, ENERGY STAR Qualified Appliances, Exhaust Fan, Microwave, Refrigerator, Stainless Steel Appliance(s), Washer, Oil Water Heater, Wine Refrigerator
    Features
    • First Floor Bedroom, First Floor Full Bath, Built-in Features, Cathedral Ceiling(s), Chandelier, Chefs Kitchen, Eat-in Kitchen, Entrance Foyer, Formal Dining, His and Hers Closets, In-Law Floorplan, Kitchen Island, Open Floorplan, Open Kitchen, Pantry, Primary Bathroom, Quartz/Quartzite Counters, Recessed Lighting, Storage
    • Flooring: Hardwood, Tile
    • Doors: ENERGY STAR Qualified Doors
    • Basement: Finished
    • Attic: Partial
    • Number of fireplaces: 1
    Interior area
    • Total structure area: 4,300
    • Total interior livable area: 4,300 sqft

    Property

    Parking
    • Total spaces: 3
    • Parking features: Driveway, Garage
    • Garage spaces: 3
    • Has uncovered spaces: Yes
    Features
    • Patio & porch: Deck
    • Has private pool: Yes
    • Pool features: In Ground, Salt Water
    • Fencing: Chain Link
    Lot
    • Size: 2.06 Acres
    • Features: Back Yard, Cleared, Cul-De-Sac, Front Yard, Landscaped, Private, Sprinklers In Front, Sprinklers In Rear
    Details
    • Additional structures: Garage(s)
    • Parcel number: 242915A0022390
    • Special conditions: None

    Construction

    Type & style
    • Home type: SingleFamily
    • Architectural style: Contemporary
    • Property subtype: Single Family Residence, Residential
    Materials
    • Cedar
    Condition
    • Updated/Remodeled
    • Year built: 1986

    Utilities & green energy

    • Sewer: Public Sewer
    • Water: Public
    • Utilities for property: Electricity Connected

    Community & neighborhood

    Location
    • Region: Syosset

    HOA & financial

    HOA
    • Has HOA: Yes
    • HOA fee: $100 annually
    • Services included: Common Area Maintenance

    Other

    Other facts
    • Listing agreement: Exclusive Right To Sell

    Price history

    DateEventPrice
    6/12/2026Sold$2,720,000-2.8%$633/sqft
    Source: OneKey® MLS as distributed by MLS GRID #967828 Report a problem
    5/4/2026Pending sale$2,798,000$651/sqft
    Source: OneKey® MLS as distributed by MLS GRID #967828 Report a problem
    3/6/2026Listed for sale$2,798,000+56.3%$651/sqft
    Source: OneKey® MLS as distributed by MLS GRID #967828 Report a problem
    8/7/2023Sold$1,790,000-0.5%$416/sqft
    Source: Public Record Report a problem
    1/1/2014Listing removed$1,799,000$418/sqft
    Source: Shawn Elliott Luxury Homes & Estates #2596786 Report a problem
    7/4/2013Price change$1,799,000+12.5%$418/sqft
    Source: Shawn Elliott Luxury Homes & Estates #2596786 Report a problem
    4/8/2013Price change$1,599,000-8.6%$372/sqft
    Source: Realty Connect USA LLC #2511750 Report a problem
    8/1/2012Price change$1,750,000+9.4%$407/sqft
    Source: Realty Connect USA #2511750 Report a problem
    7/17/2012Listed for sale$1,599,000-11.1%$372/sqft
    Source: Realty Connect USA #2511750 Report a problem
    6/18/2011Listing removed$1,799,000$418/sqft
    Source: Realty Connect USA #2300305 Report a problem
    1/20/2011Listed for sale$1,799,000+5.9%$418/sqft
    Source: Realty Connect USA #2300305 Report a problem
    11/21/2010Listing removed$1,699,000$395/sqft
    Source: Realty Connect USA #2300305 Report a problem
    9/8/2010Price change$1,699,000-5.6%$395/sqft
    Source: Realty Connect USA Report a problem
    6/17/2010Listed for sale$1,799,000-25%$418/sqft
    Source: Realty Connect USA #2300305 Report a problem
    12/8/2008Listing removed$2,399,000$558/sqft
    Source: Prudential Real Estate #2103734 Report a problem
    9/17/2008Price change$2,399,000-7.7%$558/sqft
    Source: Prudential Real Estate #2103734 Report a problem
    8/13/2008Price change$2,599,000+62.5%$604/sqft
    Source: Prudential Real Estate #2103734 Report a problem
    8/4/2008Listed for sale$1,599,000$372/sqft
    Source: Prudential Real Estate #2103734 Report a problem

    Public tax history

    YearProperty taxesTax assessment
    2024-- $1,565 +6%
    2023-- $1,477 -11.3%
    2022-- $1,666
    2021$32,909 -10.7%--
    2020$36,839 +1.4%$2,311 -6.7%
    2019$36,331 $2,476 -8.3%
    2018$36,331 +4.9%$2,700
    2017$34,636 +7%$2,700
    2016$32,371 +514.1%$2,700
    2015$5,272 +7.3%$2,700
    2013$4,911 -5.7%$2,700 -9.1%
    2012$5,208 -81.3%$2,970 -20.9%
    2011$27,818 +0.3%$3,754 -4.4%
    2010$27,740 $3,927 -7.4%
    2009-- $4,240 +6%
    2008-- $4,000 +6%
    2006-- $3,774 -35.6%
    2005-- $5,860 -50%
    2004-- $11,721 -9.5%
    2003-- $12,954 -50.8%
    2002-- $26,320
    2001-- $26,320
    2000-- $26,320

    Find assessor info on the county website

    Neighborhood: 11791

    Nearby schools

    GreatSchools rating
    Schools provided by the listing agent
    • Elementary: South Grove Elementary School
    • Middle: South Woods Middle School
    • High: Syosset Senior High School

    Source: OneKey® MLS as distributed by MLS GRID. This data may not be complete. We recommend contacting the local school district to confirm school assignments for this home.

    Get a cash offer in 3 minutes
    Find out how much your home could sell for in as little as 3 minutes with a no-obligation cash offer.
    Estimated market value
    $2,743,800
    Get a cash offer in 3 minutes
    Find out how much your home could sell for in as little as 3 minutes with a no-obligation cash offer.
    Estimated market value
    $2,743,800