Skip main navigation
Closed
  • Listed by: Diamond Realty
    Bought with: RE/MAX Four Seasons
    $410,000

    45 Carraige Lane #D3, Cavendish, VT 05142

    2beds
    1,445sqft
    Condominium
    Built in 2004
    -- sqft lot
    $419,300 Zestimate®
    $284/sqft
    $3,926 Estimated rent

    Home value

    $419,300

    $340,000 - $516,000

    $3,926/mo

    Zestimate® history
    Loading
    Loading...

    Owner options

    List your home for rent

    $3,926/mo

    Rent Zestimate®

    Find your next renter with Zillow Rental Manager. Plus, with online applications, you can quickly screen prospective tenants – for free.

    Learn more

    $3,926/mo

    Rent Zestimate®

    Refinance and save

    $2,410/mo

    Est. payment

    Refinancing to a lower rate could help reduce your monthly payments and save thousands over the life of the loan.

    See today's rates

    $2,410/mo

    Est. payment

    Explore your selling options

    Work with a Zillow partner agent

    Leverage their expertise and Zillow's premium Showcase listings to get your home seen by more buyers.

    Get started

    List with your own agent

    Get your home in front of millions of buyers by listing it on Zillow.

    Learn how to do it

    Sell it yourself

    Take full control of how buyers see your home on Zillow by listing For Sale by Owner (FSBO).

    List your home

    What's special

    Gas fireplaceHardwood floorsOutdoor hot tubCentral air-conditioningWalk-in closetNewer appliancesGranite counters
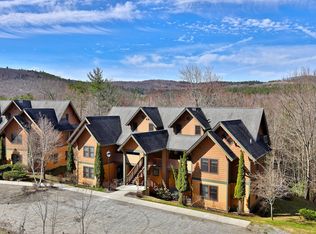
    If royalty is how you'd like to be treated then you've found your Castle. This two bedroom condominium is located at the Castle Hill Resort and Spa with amenities that any king and queen would appreciate. Just 3 miles to Okemo and all Ludlow has to offer. And around the corner from charming, vibrant Proctorsville Green. With two bedrooms, a den, and lock out capabilities, you'll have plenty of space and rent flexibility. In the kitchen you'll appreciate granite counters and newer appliances. Enjoy hardwood floors in the open kitchen and dining areas. The gas fireplace will keep everyone cozy after a long day on the slopes. The primary en-suite has a walk-in closet, custom tiled shower, jetted tub and dual vanities with granite tops. The second bedroom is en-suite and has a den which can be locked out and rented on it's own. The unit has central air-conditioning for year-round comfort. Relax by the pool, soak in the outdoor hot tub, play tennis or work out in the gym at the Aveda Health Spa. Just around the corner is the quaint village of Proctorsville, the quintessential Vermont town! Home to Singleton's Store, Outer Limits Brewery and Murdock's Restaurant on the Village Green which hosts concerts Wednesday evenings in the Summer. A perfect setting for your Vermont getaway!

    Zillow last checked:

    Listing updated:

    Listed by:

    Frank Provance,

    Diamond Realty 802-228-1234

    Bought with:

    Brian Gehlich

    RE/MAX Four Seasons

    Source: PrimeMLS,MLS#: 5062666MLS Logo

    Facts & features

    Interior

    Bedrooms & bathrooms
    • Bedrooms: 2
    • Bathrooms: 3
    • Full bathrooms: 2
    • 1/2 bathrooms: 1
    Heating
    • Propane, Baseboard, Hot Water
    Cooling
    • Central Air
    Appliances
    • Included: Dishwasher, Dryer, Microwave, Gas Range, Refrigerator, Washer, Propane Water Heater, Water Heater off Boiler
    • Laundry: 1st Floor Laundry
    Features
    • Ceiling Fan(s), Dining Area, Hearth, Kitchen/Dining, Living/Dining, Primary BR w/ BA, Natural Light, Soaking Tub, Walk-In Closet(s)
    • Flooring: Carpet, Hardwood, Tile, Wood
    • Windows: Blinds, Drapes, Window Treatments, Screens, Double Pane Windows
    • Has basement: No
    • Has fireplace: Yes
    • Fireplace features: Gas
    • Furnished: Yes
    Interior area
    • Total structure area: 1,445
    • Total interior livable area: 1,445 sqft
    • Finished area above ground: 1,445
    • Finished area below ground: 0

    Property

    Parking
    • Total spaces: 2
    • Parking features: Paved, On Site, Parking Spaces 2, Unpaved
    Accessibility
    • Accessibility features: 1st Floor 1/2 Bathroom, 1st Floor Bedroom, 1st Floor Full Bathroom, 1st Floor Hrd Surfce Flr, 1st Floor Low-Pile Carpet, Bathroom w/Tub, 1st Floor Laundry
    Features
    • Levels: One
    • Stories: 1
    • Patio & porch: Patio
    • Exterior features: Trash, Tennis Court(s)
    • Has private pool: Yes
    • Pool features: In Ground
    • Has spa: Yes
    • Spa features: Heated, Bath
    Lot
    • Features: Condo Development, Country Setting, Landscaped, Sidewalks, Street Lights
    Details
    • Zoning description: None

    Construction

    Type & style
    • Home type: Condo
    • Architectural style: Adirondack
    • Property subtype: Condominium
    Materials
    • Wood Frame, Clapboard Exterior, Composition Exterior, Concrete Exterior, Shake Siding, Wood Exterior
    • Foundation: Concrete
    • Roof: Architectural Shingle
    Condition
    • New construction: No
    • Year built: 2004

    Utilities & green energy

    • Electric: 200+ Amp Service
    • Sewer: Public Sewer
    • Utilities for property: Cable, Propane

    Community & neighborhood

    Security
    • Security features: Carbon Monoxide Detector(s), HW/Batt Smoke Detector
    Location
    • Region: Cavendish

    HOA & financial

    Other financial information
    • Additional fee information: Fee: $2443

    Other

    Other facts
    • Road surface type: Paved, Unpaved

    Price history

    DateEventPrice
    11/25/2025Sold$410,000-4.7%$284/sqft
    Source: PrimeMLS #5062666 Report a problem
    9/23/2025Listed for sale$430,000$298/sqft
    Source: PrimeMLS #5062666 Report a problem
    8/1/2024Listing removed--
    Source: PrimeMLS #4982614 Report a problem
    1/18/2024Listing removed$430,000$298/sqft
    Source: PrimeMLS #4982614 Report a problem
    1/18/2024Listed for sale$430,000+45.8%$298/sqft
    Source: PrimeMLS #4982614 Report a problem
    11/2/2012Listing removed$295,000$204/sqft
    Source: Diamond Realty #4031985 Report a problem
    9/7/2012Listed for sale$295,000$204/sqft
    Source: Diamond Realty #4031985 Report a problem

    Public tax history

    Tax history is unavailable.

    Neighborhood: Proctorsville

    Nearby schools

    GreatSchools rating
    Schools provided by the listing agent
    • Elementary: Cavendish Town Elementary
    • Middle: Green Mountain UHSD #35
    • District: Two Rivers Supervisory Union

    Source: PrimeMLS. This data may not be complete. We recommend contacting the local school district to confirm school assignments for this home.

    Get pre-qualified for a loan
    At Zillow Home Loans, we can pre-qualify you in as little as 5 minutes with no impact to your credit score.

    An equal housing lender. NMLS #10287.