Stunning Former Parade of Homes Home with Primary on the Main! Welcome to this exquisite 4-bedroom, 3-bathroom, 2696 sq ft home, perfectly situated in a quiet, sought-after neighborhood. This home features a primary suite on the main level, with a spa-like en-suite complete with separate soaking tub and mosaic tiled walk-in shower, dual vanities, water closet, and generously sized closet. The gourmet kitchen, designed for culinary enthusiasts with 2 ovens, stainless appliances, custom cabinetry, tile backsplash, and granite counters. Oak hardwoods for most of the main living areas. The home's craftsmanship shines with custom built-ins, elegant wood paneling, and designer finishes throughout. The outdoor pace is an entertainer's dream, featuring a custom -designed pool, fenced oasis backyard, and a charming screened porch with soaring ceilings- perfect for relaxation. The oversized 2 car garage provides extra storage, while the media room/bonus room offers the ultimate entertainment experience. There is also a multi-use ''shed'' available either for storage, office, or a pool house. Unfinished sq ft available on the second floor Don't miss this rare opportunity to own a home that seamlessly blends luxury, function, and style!
Sold for $615,000
$615,000
45 Carriden Dr, Youngsville, NC 27596
4beds
2,696sqft
Single Family Residence, Residential
Built in 2015
0.92 Acres Lot
$606,500 Zestimate®
$228/sqft
$3,022 Estimated rent
Home value
$606,500
$522,000 - $704,000
$3,022/mo
Zestimate® history
Owner options
List your home for rent
$3,022/mo
Rent Zestimate®
Find your next renter with Zillow Rental Manager. Plus, with online applications, you can quickly screen prospective tenants – for free.
$3,022/mo
Rent Zestimate®
Refinance and save
$4,024/mo
Est. payment
Refinancing to a lower rate could help reduce your monthly payments and save thousands over the life of the loan.
$4,024/mo
Est. payment
Explore your selling options
Work with a Zillow partner agent
Leverage their expertise and Zillow's premium Showcase listings to get your home seen by more buyers.
Get startedList with your own agent
Get your home in front of millions of buyers by listing it on Zillow.
Learn how to do itSell it yourself
Take full control of how buyers see your home on Zillow by listing For Sale by Owner (FSBO).
List your homeWhat's special
Zillow last checked:
Listing updated:
Listed by:
Kim Pendergrass 252-432-5691,
Grow Local Realty, LLC
Bought with:
Sarah Houck, 303732
eXp Realty, LLC - C
Source: Doorify MLS,MLS#: 10085019
Facts & features
Interior
Bedrooms & bathrooms
- Bedrooms: 4
- Bathrooms: 3
- Full bathrooms: 3
Heating
- Heat Pump, Propane
Cooling
- Zoned
Appliances
- Included: Built-In Electric Oven, Dishwasher, Exhaust Fan, Gas Range, Ice Maker, Microwave, Water Heater, Refrigerator, Stainless Steel Appliance(s), Tankless Water Heater, Oven
- Laundry: Laundry Room, Main Level
Features
- Bookcases, Built-in Features, Cathedral Ceiling(s), Ceiling Fan(s), Chandelier, Crown Molding, Double Vanity, Dressing Room, Eat-in Kitchen, Entrance Foyer, Granite Counters, High Ceilings, Kitchen Island, Open Floorplan, Pantry, Master Downstairs, Recessed Lighting, Separate Shower, Smooth Ceilings, Tray Ceiling(s), Walk-In Closet(s), Walk-In Shower, Water Closet, Wired for Data
- Flooring: Carpet, Ceramic Tile, Hardwood
- Basement: Crawl Space
- Has fireplace: Yes
- Fireplace features: Family Room, Gas Log
Interior area
- Total structure area: 2,696
- Total interior livable area: 2,696 sqft
- Finished area above ground: 2,696
- Finished area below ground: 0
Property
Parking
- Total spaces: 8
- Parking features: Garage - Attached, Open
- Attached garage spaces: 2
- Uncovered spaces: 6
Features
- Levels: One and One Half
- Stories: 1.5
- Patio & porch: Front Porch, Porch, Screened
- Exterior features: Fenced Yard, Garden, In Parade of Homes, Lighting, Rain Gutters
- Pool features: Cabana, Outdoor Pool
- Fencing: Back Yard, Gate
- Has view: Yes
Lot
- Size: 0.92 Acres
- Features: Back Yard, Front Yard, Hardwood Trees, Landscaped, Secluded
Details
- Additional structures: Outbuilding, See Remarks
- Parcel number: 042372
- Special conditions: Standard
Construction
Type & style
- Home type: SingleFamily
- Architectural style: Transitional
- Property subtype: Single Family Residence, Residential
Materials
- Stone Veneer, Vinyl Siding
- Foundation: Block
- Roof: Shingle
Condition
- New construction: No
- Year built: 2015
Utilities & green energy
- Sewer: Septic Tank
- Water: Public
Community & HOA
Community
- Subdivision: Wynden Place
HOA
- Has HOA: Yes
- Amenities included: Management
- Services included: None
- HOA fee: $425 annually
Location
- Region: Youngsville
Financial & listing details
- Price per square foot: $228/sqft
- Tax assessed value: $493,110
- Annual tax amount: $2,871
- Date on market: 3/28/2025
Price history
| Date | Event | Price |
|---|---|---|
| 5/30/2025 | Sold | $615,000+2.5%$228/sqft |
Source:  Doorify MLS #10085019 Report a problem Doorify MLS #10085019 Report a problem | ||
| 3/29/2025 | Pending sale | $599,900$223/sqft |
Source: Doorify MLS #10085019 Report a problem | ||
| 3/28/2025 | Listed for sale | $599,900+81.8%$223/sqft |
Source: Doorify MLS #10085019 Report a problem | ||
| 11/2/2015 | Sold | $329,900$122/sqft |
Source: Doorify MLS #2020502 Report a problem | ||
Public tax history
| Year | Property taxes | Tax assessment |
|---|---|---|
| 2025 | $2,921 +1.7% | $493,110 |
| 2024 | $2,871 -2.5% | $493,110 +49.6% |
| 2023 | $2,945 +0.3% | $329,600 |
| 2022 | $2,935 +2% | -- |
| 2021 | $2,877 -1.1% | -- |
| 2020 | $2,909 +1.3% | -- |
| 2019 | $2,870 -1.1% | $319,150 |
| 2018 | $2,902 | $319,150 +11.7% |
| 2017 | $2,902 | $285,790 |
| 2016 | $2,902 | $285,790 |
Find assessor info on the county website
Neighborhood: 27596
Nearby homes
- $564,2004 bd3 ba2.6k sqft30 Carriden Dr, Youngsville, NC 27596Off Market
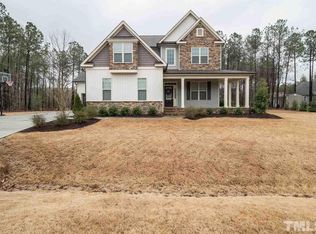
- $540,9004 bd3 ba2.5k sqft40 Carriden Dr, Youngsville, NC 27596Off Market
- $548,4004 bd3 ba2.6k sqft55 Carriden Dr, Youngsville, NC 27596Off Market
- $599,0003 bd3 ba2.5k sqft35 Carriden Dr, Youngsville, NC 27596Sold
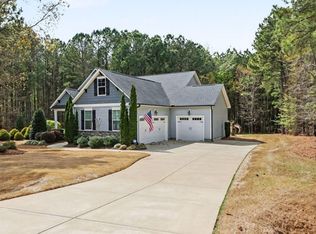
- $550,0004 bd3 ba2.6k sqft85 Carriden Dr, Youngsville, NC 27596Sold
- $537,9004 bd3 ba2.6k sqft15 Inverness Ct, Youngsville, NC 27596Off Market
- $580,1003 bd2 ba2.4k sqft65 Carriden Dr, Youngsville, NC 27596Off Market
- $484,4003 bd4 ba2.2k sqft50 Carriden Dr, Youngsville, NC 27596Off Market
Nearby schools
GreatSchools rating
- 8/10Royal ElementaryGrades: PK-5Distance: 2.9 mi
- 3/10Bunn MiddleGrades: 6-8Distance: 6.2 mi
- 4/10Bunn HighGrades: 9-12Distance: 7.1 mi
Schools provided by the listing agent
- Elementary: Franklin - Royal
- Middle: Franklin - Bunn
- High: Franklin - Bunn
Source: Doorify MLS. This data may not be complete. We recommend contacting the local school district to confirm school assignments for this home.
Get a cash offer in 3 minutes
Find out how much your home could sell for in as little as 3 minutes with a no-obligation cash offer.
Estimated market value
$606,500
Get a cash offer in 3 minutes
Find out how much your home could sell for in as little as 3 minutes with a no-obligation cash offer.
Estimated market value
$606,500
- North Carolina
- Franklin County
- Youngsville
- 27596
- 45 Carriden Dr
Nearby cities
Nearby zip codes
Other Youngsville Topics
