Skip main navigation
Sold for $461,000
  • $461,000

    45 Carter Ln, Harpers Ferry, WV 25425

    4beds
    2,590sqft
    Single Family Residence
    Built in 1998
    0.52 Acres Lot
    $460,800 Zestimate®
    $178/sqft
    $2,737 Estimated rent

    Home value

    $460,800

    $433,000 - $488,000

    $2,737/mo

    Zestimate® history
    Loading
    Loading...

    Owner options

    List your home for rent

    $2,737/mo

    Rent Zestimate®

    Find your next renter with Zillow Rental Manager. Plus, with online applications, you can quickly screen prospective tenants – for free.

    Learn more

    $2,737/mo

    Rent Zestimate®

    Refinance and save

    $2,720/mo

    Est. payment

    Refinancing to a lower rate could help reduce your monthly payments and save thousands over the life of the loan.

    See today's rates

    $2,720/mo

    Est. payment

    Explore your selling options

    Work with a Zillow partner agent

    Leverage their expertise and Zillow's premium Showcase listings to get your home seen by more buyers.

    Get started

    List with your own agent

    Get your home in front of millions of buyers by listing it on Zillow.

    Learn how to do it

    Sell it yourself

    Take full control of how buyers see your home on Zillow by listing For Sale by Owner (FSBO).

    List your home

    What's special

    Cozy gas fireplaceMountain viewOpen floor planPrivate patio on rearEnergy-efficient windows throughoutRecessed lightingHardwood floors
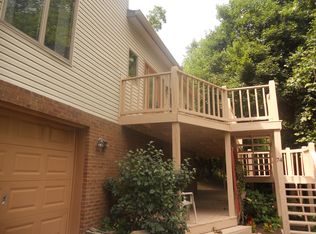
    Discover the perfect blend of mountain view, comfort, and elegance close to the Potomac and Shenandoah Rivers in this stunning raised ranch home nestled in the serene Bolivar Village. This meticulously maintained residence, renovated in 2019, boasts 4 spacious bedrooms (or 3 Bedrooms and an awesome Rec Room) and 3 spacious bathrooms, including a primary suite with a soaking tub and walk-in closet. The open floor plan seamlessly connects the gourmet kitchen-equipped with stainless steel appliances and upgraded countertops-to the inviting living and dining areas, enhanced by recessed lighting and hardwood floors. Step outside to your private oasis on a generous 0.52-acre lot, where lush landscaping and mature trees create a tranquil retreat. Enjoy scenic vistas of the surrounding mountains and gardens from your expansive deck off the front of private patio on rear, perfect for entertaining or unwinding after a long day. The property is ideally located near the Potomac River, just 3 miles away, offering endless opportunities for outdoor adventures. With commuter access to all major metro areas of MD and VA, this home is positioned in a prime location to welcome you home after a hard day at the office. Additional features include a fully finished basement with a workshop, a cozy gas fireplace, and energy-efficient windows throughout. The attached garage provides ample parking, while the private driveway location ensures peace and privacy. There are only 2 houses utilizing Carter Lane. Bolivar Village is not just a home; it's a lifestyle. With easy access to local amenities and the breathtaking beauty of nearby national parks, this property is a rare find. Experience the perfect balance of nature and modern living-schedule your tour today!

    Zillow last checked:

    Listing updated:

    Listed by:

    Adam Shively 240-405-5575,

    Samson Properties

    Bought with:

    NON MEMBER, 0225194075

    Non Subscribing Office

    Source: Bright MLS,MLS#: WVJF2023652MLS Logo

    Facts & features

    Interior

    Bedrooms & bathrooms
    • Bedrooms: 4
    • Bathrooms: 3
    • Full bathrooms: 3
    • Main level bathrooms: 2
    • Main level bedrooms: 2
    Rooms
    • Room types: Primary Bedroom, Bedroom 2, Bedroom 3, Kitchen, Family Room, Foyer, Laundry, Recreation Room, Bathroom 2, Primary Bathroom
    Primary bedroom
    • Features: Attached Bathroom, Flooring - Carpet, Walk-In Closet(s), Window Treatments
    • Level: Main
    • Area: 182 Square Feet
    • Dimensions: 14 X 13
    Bedroom 2
    • Features: Flooring - Carpet, Walk-In Closet(s), Window Treatments, Attached Bathroom
    • Level: Main
    • Area: 192 Square Feet
    • Dimensions: 16 X 12
    Bedroom 3
    • Features: Ceiling Fan(s), Flooring - Carpet, Window Treatments, Attached Bathroom
    • Level: Lower
    • Area: 225 Square Feet
    • Dimensions: 15 X 15
    Primary bathroom
    • Level: Main
    Bathroom 2
    • Level: Main
    Family room
    • Features: Ceiling Fan(s), Cathedral/Vaulted Ceiling, Fireplace - Gas, Flooring - Luxury Vinyl Plank, Window Treatments
    • Level: Main
    • Area: 273 Square Feet
    • Dimensions: 13 X 21
    Foyer
    • Level: Lower
    Kitchen
    • Features: Cathedral/Vaulted Ceiling, Double Sink, Flooring - Luxury Vinyl Plank, Pantry
    • Level: Main
    Laundry
    • Level: Main
    Recreation room
    • Features: Ceiling Fan(s), Flooring - Luxury Vinyl Plank, Recessed Lighting, Window Treatments
    • Level: Lower
    • Area: 418 Square Feet
    • Dimensions: 22 X 19
    Heating
    • Heat Pump, Electric
    Cooling
    • Ceiling Fan(s), Heat Pump, Central Air, Electric
    Appliances
    • Included: Microwave, Dishwasher, Energy Efficient Appliances, Exhaust Fan, Self Cleaning Oven, Oven/Range - Electric, Refrigerator, Stainless Steel Appliance(s), Water Heater, Water Treat System, Electric Water Heater
    • Laundry: Dryer In Unit, Has Laundry, Main Level, Washer In Unit, Laundry Room
    Features
    • Soaking Tub, Bathroom - Tub Shower, Ceiling Fan(s), Combination Dining/Living, Open Floorplan, Kitchen - Gourmet, Primary Bath(s), Recessed Lighting, Upgraded Countertops, Walk-In Closet(s), 9'+ Ceilings, Cathedral Ceiling(s), Dry Wall
    • Flooring: Hardwood, Carpet, Luxury Vinyl, Wood
    • Doors: Insulated, Six Panel, Sliding Glass
    • Windows: Double Hung, Double Pane Windows, Energy Efficient, Insulated Windows, Screens, Vinyl Clad, Window Treatments
    • Basement: Partial,Finished,Front Entrance,Interior Entry,Garage Access,Exterior Entry,Walk-Out Access,Windows,Workshop
    • Number of fireplaces: 1
    • Fireplace features: Glass Doors, Gas/Propane, Mantel(s)
    Interior area
    • Total structure area: 2,590
    • Total interior livable area: 2,590 sqft
    • Finished area above ground: 1,890
    • Finished area below ground: 700

    Property

    Parking
    • Total spaces: 5
    • Parking features: Basement, Covered, Garage Faces Front, Garage Door Opener, Inside Entrance, Driveway, Attached, Off Street
    • Attached garage spaces: 2
    • Uncovered spaces: 3
    • Details: Garage Sqft: 439
    Accessibility
    • Accessibility features: Grip-Accessible Features
    Features
    • Levels: Two
    • Stories: 2
    • Patio & porch: Deck, Patio
    • Exterior features: Lighting, Flood Lights, Satellite Dish, Storage
    • Pool features: None
    • Has view: Yes
    • View description: Garden, Mountain(s), Panoramic, Scenic Vista, Trees/Woods
    • Waterfront features: River
    • Body of water: Potomac River
    Lot
    • Size: 0.52 Acres
    • Features: Backs to Trees, Cul-De-Sac, Front Yard, Landscaped, No Thru Street, Wooded, Private, Rear Yard, Secluded, SideYard(s), Sloped, Near National Park
    Details
    • Additional structures: Above Grade, Below Grade
    • Parcel number: 01 1000500030000
    • Zoning: 101
    • Zoning description: Residential
    • Special conditions: Standard

    Construction

    Type & style
    • Home type: SingleFamily
    • Architectural style: Raised Ranch/Rambler,Ranch/Rambler
    • Property subtype: Single Family Residence
    Materials
    • Vinyl Siding
    • Foundation: Concrete Perimeter, Permanent
    • Roof: Architectural Shingle
    Condition
    • Excellent
    • New construction: No
    • Year built: 1998
    • Major remodel year: 2019
    Details
    • Builder name: Cook Custom Homes - Randy & Ricky Cook

    Utilities & green energy

    • Electric: 200+ Amp Service
    • Sewer: Public Sewer
    • Water: Public
    • Utilities for property: Cable Connected, Electricity Available, Phone Available, Propane, Sewer Available, Underground Utilities, Water Available, Cable, Satellite Internet Service

    Community & HOA

    Community
    • Security: Carbon Monoxide Detector(s), Security System, Smoke Detector(s)
    • Subdivision: Bolivar Village
    HOA
    • Has HOA: No
    Location
    • Region: Harpers Ferry
    • Municipality: Bolivar

    Financial & listing details

    • Price per square foot: $178/sqft
    • Tax assessed value: $355,300
    • Annual tax amount: $2,752
    • Date on market: 4/29/2026
    • Listing agreement: Exclusive Right To Sell
    • Listing terms: Cash,Conventional,FHA,VA Loan,USDA Loan
    • Ownership: Fee Simple
    • Road surface type: Black Top, Paved

    Price history

    DateEventPrice
    6/29/2026Sold$461,000+2.5%$178/sqft
    Source: Bright MLS #WVJF2023652 Report a problem
    5/28/2026Pending sale$449,900$174/sqft
    Source: Bright MLS #WVJF2023652 Report a problem
    5/21/2026Price change$449,900-5.3%$174/sqft
    Source: Bright MLS #WVJF2023652 Report a problem
    4/29/2026Listed for sale$474,900+53.2%$183/sqft
    Source: Bright MLS #WVJF2023652 Report a problem
    7/20/2020Sold$310,000-5.9%$120/sqft
    Source: Public Record Report a problem
    4/13/2020Price change$329,500-1.6%$127/sqft
    Source: Rockstar Realty #WVJF136256 Report a problem
    2/6/2020Price change$335,000-1.2%$129/sqft
    Source: Rockstar Realty #WVJF136256 Report a problem
    2/1/2020Price change$339,000-2.3%$131/sqft
    Source: Rockstar Realty #WVJF136256 Report a problem
    9/30/2019Price change$347,000-0.1%$134/sqft
    Source: Rockstar Realty #WVJF136256 Report a problem
    8/27/2019Listed for sale$347,500$134/sqft
    Source: Rockstar Realty #WVJF136256 Report a problem

    Public tax history

    YearProperty taxesTax assessment
    2025$2,753 +3.3%$213,200 +4.1%
    2024$2,664 +0.4%$204,800
    2023$2,655 +26.2%$204,800 +30.5%
    2022$2,104 $156,900 +23.3%
    2021-- $127,300 -0.6%
    2020-- $128,100
    2019$1,418 +0.5%$128,100 +1.3%
    2018$1,411 +5%$126,400 +4.5%
    2017$1,343 +0.3%$120,900
    2016$1,339 +3.2%$120,900 +3.2%
    2015$1,297 +5.1%$117,100 +3.8%
    2014$1,234 -3%$112,800 +1%
    2013$1,273 $111,700 -0.4%
    2012$1,273 +7.8%$112,200 -1.1%
    2011$1,181 -7.2%$113,400 -8%
    2010$1,273 -8.4%$123,300 -11.5%
    2009$1,390 -1.4%$139,300
    2008$1,409 +61.6%$139,300 +53.1%
    2007$872 -8.6%$91,000
    2006$954 -3.4%$91,000 -0.2%
    2005$988 $91,140 +20%
    2004-- $75,960
    2003-- $75,960 +2.8%
    2002-- $73,920 +1.2%
    2001-- $73,020
    Find assessor info on the county website

    Neighborhood: 25425

    Nearby schools

    GreatSchools rating
    Schools provided by the listing agent
    • Elementary: C W. Shipley
    • Middle: Harpers Ferry
    • High: Jefferson
    • District: Jefferson County Schools

    Source: Bright MLS. This data may not be complete. We recommend contacting the local school district to confirm school assignments for this home.

    Get a cash offer in 3 minutes
    Find out how much your home could sell for in as little as 3 minutes with a no-obligation cash offer.
    Estimated market value
    $460,800
    Get a cash offer in 3 minutes
    Find out how much your home could sell for in as little as 3 minutes with a no-obligation cash offer.
    Estimated market value
    $460,800