Immaculate home in The Courts of Park Ridge - live close to schools, library, shopping, I95 and the base! Yes - this one is still waiting for it's new owner! Home is on a quiet loop road. This home has been lovingly maintained and is like NEW - so many features! Recently updated kitchen - granite countertops, cabinets, backsplash and paint. All new Stainless Steel appliances (gas range w/convection - air fryer oven), fridge with water/ice, microwave and dishwasher (installed 2023). Speedqueen Washer/Dryer 2022, Air Conditioner 2022, Leaf Filter 2022, new roof 2017, shed 2017, Pella windows 2015 and furnace 2014. The large rear deck overlooks the park like privacy fenced rear yard. There is a storage shed in the yard to hold your mower, lawn equipment and yard games. Lower level bedroom NTC. PLEASE do not let cat out - even if she tells you she should....
Sold for $499,900
$499,900
45 Catherine Ln, Stafford, VA 22554
4beds
1,848sqft
Single Family Residence
Built in 1996
5,963 Square Feet Lot
$526,400 Zestimate®
$271/sqft
$2,971 Estimated rent
Home value
$526,400
$500,000 - $553,000
$2,971/mo
Zestimate® history
Owner options
List your home for rent
$2,971/mo
Rent Zestimate®
Find your next renter with Zillow Rental Manager. Plus, with online applications, you can quickly screen prospective tenants – for free.
$2,971/mo
Rent Zestimate®
Refinance and save
$3,105/mo
Est. payment
Refinancing to a lower rate could help reduce your monthly payments and save thousands over the life of the loan.
$3,105/mo
Est. payment
Explore your selling options
Work with a Zillow partner agent
Leverage their expertise and Zillow's premium Showcase listings to get your home seen by more buyers.
Get startedList with your own agent
Get your home in front of millions of buyers by listing it on Zillow.
Learn how to do itSell it yourself
Take full control of how buyers see your home on Zillow by listing For Sale by Owner (FSBO).
List your homeWhat's special
Live close to schoolsNew roofAir conditionerImmaculate homeGranite countertopsPella windowsUpdated kitchen
Zillow last checked:
Listing updated:
Listed by:
Rosemary Johnson 540-661-7249,
Aquia Realty, Inc.
Bought with:
Rina Zelaya, 0225090411
NBI Realty, LLC
Source: Bright MLS,MLS#: VAST2025478
Facts & features
Interior
Bedrooms & bathrooms
- Bedrooms: 4
- Bathrooms: 4
- Full bathrooms: 3
- 1/2 bathrooms: 1
- Main level bathrooms: 1
Basement
- Area: 124
Heating
- Heat Pump, Central, Forced Air, Natural Gas
Cooling
- Central Air, Electric
Appliances
- Included: Microwave, Dishwasher, Disposal, Dryer, Energy Efficient Appliances, ENERGY STAR Qualified Refrigerator, Oven, Self Cleaning Oven, Oven/Range - Gas, Refrigerator, Stainless Steel Appliance(s), Washer, Gas Water Heater
- Laundry: Lower Level, Hookup, Has Laundry, In Basement
Features
- Breakfast Area, Ceiling Fan(s), Chair Railings, Dining Area, Eat-in Kitchen, Kitchen - Table Space, Pantry, Soaking Tub, Bathroom - Stall Shower, Bathroom - Tub Shower, Upgraded Countertops, Walk-In Closet(s), Crown Molding, Formal/Separate Dining Room, 9'+ Ceilings, Dry Wall
- Flooring: Carpet, Ceramic Tile, Hardwood, Vinyl, Wood
- Doors: Insulated, Sliding Glass, Storm Door(s)
- Windows: Double Hung, Double Pane Windows, Screens, Sliding, Storm Window(s)
- Basement: Connecting Stairway,Partial,Finished,Full,Heated,Improved,Interior Entry,Exterior Entry,Walk-Out Access
- Has fireplace: No
Interior area
- Total structure area: 1,972
- Total interior livable area: 1,848 sqft
- Finished area above ground: 1,848
- Finished area below ground: 0
Property
Parking
- Total spaces: 4
- Parking features: Garage Faces Front, Garage Door Opener, Storage, Inside Entrance, Oversized, Attached, Driveway, On Street
- Attached garage spaces: 1
- Uncovered spaces: 3
Accessibility
- Accessibility features: None
Features
- Levels: Two
- Stories: 2
- Patio & porch: Deck, Porch
- Pool features: Community
- Fencing: Decorative,Privacy,Back Yard
Lot
- Size: 5,963 Square Feet
Details
- Additional structures: Above Grade, Below Grade
- Parcel number: 20S 10 491
- Zoning: PD1
- Special conditions: Standard
Construction
Type & style
- Home type: SingleFamily
- Architectural style: Traditional
- Property subtype: Single Family Residence
Materials
- Vinyl Siding
- Foundation: Concrete Perimeter
- Roof: Architectural Shingle
Condition
- Excellent
- New construction: No
- Year built: 1996
Utilities & green energy
- Sewer: Public Sewer
- Water: Public
Community & HOA
Community
- Features: Pool
- Security: Smoke Detector(s)
- Subdivision: The Courts Of Park Ridge
HOA
- Has HOA: Yes
- HOA fee: $85 monthly
Location
- Region: Stafford
Financial & listing details
- Price per square foot: $271/sqft
- Tax assessed value: $367,000
- Annual tax amount: $3,120
- Date on market: 11/9/2023
- Listing agreement: Exclusive Right To Sell
- Listing terms: Cash,Conventional,FHA,VA Loan
- Inclusions: Shed
- Ownership: Fee Simple
Price history
| Date | Event | Price |
|---|---|---|
| 2/20/2024 | Sold | $499,900$271/sqft |
Source:  Bright MLS #VAST2025478 Report a problem Bright MLS #VAST2025478 Report a problem | ||
| 1/16/2024 | Contingent | $499,900$271/sqft |
Source: Bright MLS #VAST2025478 Report a problem | ||
| 11/9/2023 | Listed for sale | $499,900+178.5%$271/sqft |
Source: Bright MLS #VAST2025478 Report a problem | ||
| 10/2/2001 | Sold | $179,500$97/sqft |
Source: Public Record Report a problem | ||
Public tax history
| Year | Property taxes | Tax assessment |
|---|---|---|
| 2025 | $3,862 +3.4% | $418,100 |
| 2024 | $3,736 +13.4% | $418,100 +13.9% |
| 2023 | $3,294 +5.6% | $367,000 |
| 2022 | $3,120 +8.2% | $367,000 +23.5% |
| 2021 | $2,883 | $297,200 |
| 2020 | $2,883 -0.7% | $297,200 +3.4% |
| 2019 | $2,902 +2% | $287,300 |
| 2018 | $2,844 +6% | $287,300 +6% |
| 2017 | $2,684 | $271,100 |
| 2016 | $2,684 | $271,100 +3.2% |
| 2015 | -- | $262,600 |
| 2014 | -- | $262,600 +2.2% |
| 2013 | -- | $257,000 |
| 2012 | -- | $257,000 -2% |
| 2011 | -- | $262,200 |
| 2010 | -- | $262,200 -21.1% |
| 2009 | -- | $332,200 |
| 2008 | -- | $332,200 -17.9% |
| 2006 | -- | $404,400 |
| 2005 | -- | $404,400 +83.1% |
| 2004 | -- | $220,900 +38.8% |
| 2003 | -- | $159,200 |
| 2002 | -- | $159,200 +18.6% |
| 2001 | -- | $134,200 +2.2% |
| 2000 | -- | $131,300 |
Find assessor info on the county website
Neighborhood: 22554
Nearby homes
- $517,3004 bd3 ba3k sqft43 Catherine Ln, Stafford, VA 22554Off Market
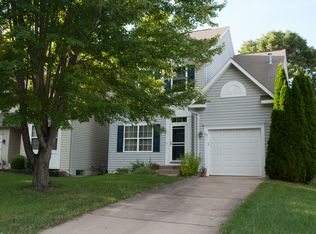
- $486,9003 bd3 ba2k sqft47 Catherine Ln, Stafford, VA 22554Off Market
- $496,1003 bd4 ba2.4k sqft41 Catherine Ln, Stafford, VA 22554Off Market
- $548,9004 bd4 ba2.8k sqft49 Catherine Ln, Stafford, VA 22554Off Market
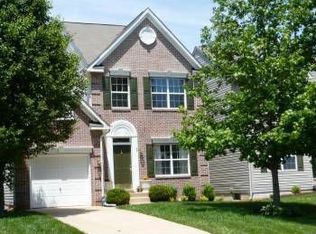
- $547,7004 bd3 ba2.8k sqft17 Catherine Ln, Stafford, VA 22554Off Market
- $494,8005 bd4 ba2.2k sqft51 Catherine Ln, Stafford, VA 22554Off Market
- $545,0004 bd4 ba2.8k sqft19 Catherine Ln, Stafford, VA 22554Off Market
- $514,2004 bd3 ba1.8k sqft15 Catherine Ln, Stafford, VA 22554Off Market
Nearby schools
GreatSchools rating
- 7/10Garrisonville Elementary SchoolGrades: K-5Distance: 1.9 mi
- 8/10Rodney E. Thompson Middle SchoolGrades: 6-8Distance: 0.9 mi
- 5/10North Stafford High SchoolGrades: 9-12Distance: 0.6 mi
Schools provided by the listing agent
- District: Stafford County Public Schools
Source: Bright MLS. This data may not be complete. We recommend contacting the local school district to confirm school assignments for this home.
Get a cash offer in 3 minutes
Find out how much your home could sell for in as little as 3 minutes with a no-obligation cash offer.
Estimated market value
$526,400
Get a cash offer in 3 minutes
Find out how much your home could sell for in as little as 3 minutes with a no-obligation cash offer.
Estimated market value
$526,400
- Virginia
- Stafford County
- Stafford
- 22554
- 45 Catherine Ln
