Skip main navigation
Sold for $275,000
  • $275,000

    45 Cavendish Dr #45, Ambler, PA 19002

    2beds
    1,380sqft
    Townhouse
    Built in 1974
    -- sqft lot
    $286,700 Zestimate®
    $199/sqft
    $2,281 Estimated rent

    Home value

    $286,700

    $264,000 - $310,000

    $2,281/mo

    Zestimate® history
    Loading
    Loading...

    Owner options

    List your home for rent

    $2,281/mo

    Rent Zestimate®

    Find your next renter with Zillow Rental Manager. Plus, with online applications, you can quickly screen prospective tenants – for free.

    Learn more

    $2,281/mo

    Rent Zestimate®

    Refinance and save

    $2,197/mo

    Est. payment

    Refinancing to a lower rate could help reduce your monthly payments and save thousands over the life of the loan.

    See today's rates

    $2,197/mo

    Est. payment

    Explore your selling options

    Work with a Zillow partner agent

    Leverage their expertise and Zillow's premium Showcase listings to get your home seen by more buyers.

    Get started

    List with your own agent

    Get your home in front of millions of buyers by listing it on Zillow.

    Learn how to do it

    Sell it yourself

    Take full control of how buyers see your home on Zillow by listing For Sale by Owner (FSBO).

    List your home

    What's special

    Private oasisStunning plantation shuttersCheerful kitchenOverlooking a peaceful streamAbundant closet spaceSurrounded by mature treesBuilt-in desk area
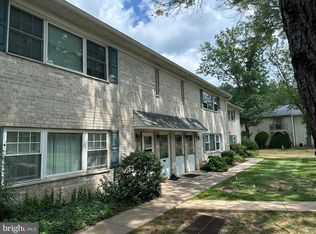
    Not Your Average Butler Park Condo – This End Unit Shines! This beautifully kept end-unit condo offers a spacious and versatile layout that feels like a 3-bedroom home, with the bonus of an additional den/office space. Featuring 2 bedrooms and 2 full baths, including an ensuite, this condo is filled with natural light and boasts stunning plantation shutters. The generous living room is bright and inviting, while the cheerful kitchen comes with ample cabinetry, a built-in desk area, and a pantry. Enjoy the cozy dining room and abundant closet space, including walk-ins in the master and living room. Perched on the second floor and overlooking a peaceful stream, this end unit is surrounded by mature trees, offering a private oasis in a tranquil setting. The low-maintenance condo lifestyle means the association handles all exterior upkeep, leaving you more time to relax by the pool. With water and sewer included in your fees, you’ll have fewer bills to manage. With easy access to top-rated schools, vibrant shopping, and dining in downtown Ambler, plus quick connections to major highways, this home is a true gem! Don’t miss your chance to call this gorgeous property yours—schedule a tour today!

    Zillow last checked:

    Listing updated:

    Listed by:

    Natalie Martinez Balcer 215-646-2900,

    Keller Williams Real Estate-Blue Bell

    Bought with:

    Lisa Denberry, RS333477

    BHHS Fox & Roach-Chestnut Hill

    Source: Bright MLS,MLS#: PAMC2123636MLS Logo

    Facts & features

    Interior

    Bedrooms & bathrooms
    • Bedrooms: 2
    • Bathrooms: 2
    • Full bathrooms: 2
    • Main level bathrooms: 2
    • Main level bedrooms: 2
    Basement
    • Area: 0
    Heating
    • Central, Electric
    Cooling
    • Central Air, Natural Gas
    Appliances
    • Included: Dishwasher, ENERGY STAR Qualified Washer, Dryer, Water Heater
    • Laundry: Has Laundry
    Features
    • Dry Wall
    • Flooring: Carpet, Ceramic Tile
    • Doors: Sliding Glass
    • Windows: Window Treatments
    • Has basement: No
    • Has fireplace: No
    Interior area
    • Total structure area: 1,380
    • Total interior livable area: 1,380 sqft
    • Finished area above ground: 1,380
    • Finished area below ground: 0

    Property

    Parking
    • Total spaces: 1
    • Parking features: Concrete, Parking Lot
    • Has uncovered spaces: Yes
    Accessibility
    • Accessibility features: None
    Features
    • Levels: One and One Half
    • Stories: 1
    • Pool features: Community
    Lot
    • Dimensions: 1.00 x 0.00
    Details
    • Additional structures: Above Grade, Below Grade
    • Parcel number: 540003935448
    • Zoning: MD
    • Special conditions: Standard

    Construction

    Type & style
    • Home type: Townhouse
    • Architectural style: A-Frame
    • Property subtype: Townhouse
    Materials
    • Brick
    • Foundation: Slab
    • Roof: Unknown
    Condition
    • Very Good
    • New construction: No
    • Year built: 1974

    Utilities & green energy

    • Electric: 100 Amp Service
    • Sewer: Public Sewer
    • Water: Public

    Community & neighborhood

    Location
    • Region: Ambler
    • Subdivision: Butler Park Condo
    • Municipality: UPPER DUBLIN TWP

    HOA & financial

    HOA
    • Has HOA: Yes
    • HOA fee: $418 monthly
    • Amenities included: Pool
    • Services included: Pool(s), Snow Removal, Sewer, Water
    • Association name: DANELLA REALTY & MANAGEMENT COMPANY

    Other

    Other facts
    • Listing agreement: Exclusive Right To Sell
    • Listing terms: Cash,FHA,Conventional,VA Loan
    • Ownership: Condominium

    Price history

    DateEventPrice
    2/28/2025Sold$275,000-3.2%$199/sqft
    Source: Bright MLS #PAMC2123636 Report a problem
    1/15/2025Contingent$284,000$206/sqft
    Source: Bright MLS #PAMC2123636 Report a problem
    1/7/2025Price change$284,000-1.7%$206/sqft
    Source: Bright MLS #PAMC2123636 Report a problem
    11/29/2024Listed for sale$289,000+57.3%$209/sqft
    Source: Bright MLS #PAMC2123636 Report a problem
    7/1/2008Sold$183,780-1.9%$133/sqft
    Source: Public Record Report a problem
    3/19/2008Listed for sale$187,324$136/sqft
    Source: Go Smart Solutions, LLC #5304323 Report a problem

    Public tax history

    YearProperty taxesTax assessment
    2025$4,313 +2.9%$86,890
    2024$4,190 $86,890
    2023$4,190 +3.5%$86,890
    2022$4,048 +2.9%$86,890
    2021$3,935 +2.3%$86,890
    2020$3,847 +2%$86,890
    2019$3,770 +2%$86,890
    2018$3,697 +2.8%$86,890
    2017$3,598 +2.5%$86,890
    2016$3,510 +3.3%$86,890
    2015$3,399 +2.6%$86,890
    2014$3,312 +2.5%$86,890
    2013$3,230 +4.1%$86,890
    2012$3,102 +5.3%$86,890
    2011$2,947 +9.7%$86,890
    2010$2,687 +3.7%$86,890
    2009$2,591 +7.5%$86,890
    2008$2,411 +2.9%--
    2007$2,342 +4.8%--
    2006$2,234 +4.3%--
    2005$2,142 +7.6%--
    2004$1,991 +4.6%--
    2003$1,904 +6.1%--
    2002$1,795 +4.9%--
    2000$1,711 +0.7%--
    1999$1,699 --

    Find assessor info on the county website

    Neighborhood: 19002

    Nearby schools

    GreatSchools rating
    Schools provided by the listing agent
    • Middle: Sandy Run
    • High: Upper Dublin
    • District: Upper Dublin

    Source: Bright MLS. This data may not be complete. We recommend contacting the local school district to confirm school assignments for this home.

    Get a cash offer in 3 minutes
    Find out how much your home could sell for in as little as 3 minutes with a no-obligation cash offer.
    Estimated market value
    $286,700
    Get a cash offer in 3 minutes
    Find out how much your home could sell for in as little as 3 minutes with a no-obligation cash offer.
    Estimated market value
    $286,700