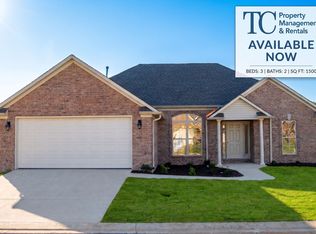
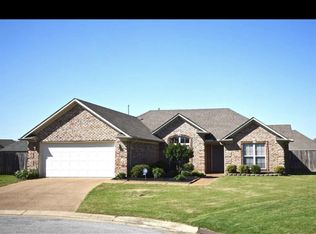
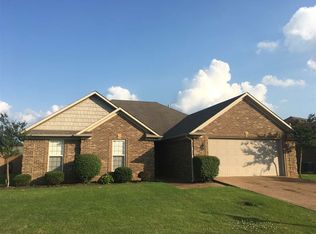
Nestled in a quiet cove in the desirable Cedarbrook Farms subdivision, this beautifully maintained 3 bd/2 ba brick home offers the perfect blend of comfort, style, and thoughtful updates. Step inside to high ceilings that span the formal dining room & spacious living area, where a cozy gas fireplace creates the perfect gathering space. The eat-in kitchen features a breakfast bar, stainless steel appliances, & plenty of room for everyday dining. The split floor plan provides added privacy, with a spacious primary suite boasting tray ceilings, a large walk-in closet, double vanity, jetted tub, separate shower, and private water closet. Two additional bedrooms share a full bath on the opposite side of the home. Outside, enjoy a large backyard and a 2-car garage. Recent improvements include a new roof (2026), new privacy fence on each side of the house (2026), fresh landscaping, new interior paint in the entry, living room, laundry room, & guest bedrooms, new carpet in Bedroom #2 (2025) and Bedroom #1 (2026), a water heater installed in July 2018, and an HVAC system that's only about 7 years old. This move-in-ready home is ready for its next owners!
Sold for $274,900
Zillow last checked:
Listing updated:
Bought with:
Arlisa Armstrong, 383431
Coldwell Banker Southern Realty
Source: CWTAR,MLS#: 2603585
Price history
| Date | Event | Price |
|---|---|---|
| 9/30/2026 | Sold | $274,900+1.9%$162/sqft |
Source:  CWTAR #2603585 Report a problem CWTAR #2603585 Report a problem | ||
| 9/8/2026 | Pending sale | $269,900$159/sqft |
Source: CWTAR #2603585 Report a problem | ||
| 8/24/2026 | Price change | $269,900-1.8%$159/sqft |
Source: CWTAR #2603585 Report a problem | ||
| 7/30/2026 | Listed for sale | $274,900+129.1%$162/sqft |
Source: CWTAR #2603585 Report a problem | ||
| 8/7/2011 | Listing removed | $120,000+1.3%$71/sqft |
Source: Golden Key, REALTORS #144478 Report a problem | ||
| 2/28/2011 | Sold | $118,500-1.3%$70/sqft |
Source: Public Record Report a problem | ||
| 2/17/2011 | Pending sale | $120,000$71/sqft |
Source: Golden Key, REALTORS #144478 Report a problem | ||
| 1/24/2011 | Listed for sale | $120,000+433.3%$71/sqft |
Source: Golden Key, REALTORS #144478 Report a problem | ||
| 12/7/2005 | Sold | $22,500$13/sqft |
Source: Public Record Report a problem | ||


Get pre-qualified for a loan
At Zillow Home Loans, we can pre-qualify you in as little as 5 minutes with no impact to your credit score.An equal housing lender. NMLS #10287.
