Welcome of Home! Stunning 2040 SqFt, 3 bed, 2 1/2 bath home, in meticulous Cedarfield Condominium neighborhood, boasts hardwood floors throughout main level, and fresh sunlight throughout the home! Gorgeous remodeled Kitchen in fresh neutrals, features 4 showcase glass-door cabinets, a plethora of storage cabinet space, and plenty of countertop space to prepare your favorite meals. Sip coffee on Patio off eat-in Kitchen area, and watch the serene sunrise/sunsets of the day! Separate Dining room and spacious Living Room, perfect for entertaining. Beautiful and Private Master Suite on main floor boasts large Full Bathroom, and oversized walk-in closet. Convenient Main Floor Laundry Room, Hall Closet, and Half-Bath is a bonus! Upper level features 2 comfortably carpeted Bedrooms with large closets, Full Bath, and large hall storage closet. Oversized 2-Car Garage with tool/workshop area and abundant storage for your small business needs, outdoor sports equipment, etc. 2 parking spots in driveway also. Outstanding home, won't last long! Schedule your tour today! (Seller in the process of securing housing, and should be in place very soon.)
Sold for $259,900
$259,900
45 Cedarfield Dr, Gettysburg, PA 17325
3beds
2,040sqft
Condominium
Built in 2007
-- sqft lot
$281,000 Zestimate®
$127/sqft
$2,282 Estimated rent
Home value
$281,000
$267,000 - $295,000
$2,282/mo
Zestimate® history
Owner options
List your home for rent
$2,282/mo
Rent Zestimate®
Find your next renter with Zillow Rental Manager. Plus, with online applications, you can quickly screen prospective tenants – for free.
$2,282/mo
Rent Zestimate®
Refinance and save
$1,682/mo
Est. payment
Refinancing to a lower rate could help reduce your monthly payments and save thousands over the life of the loan.
$1,682/mo
Est. payment
Explore your selling options
Work with a Zillow partner agent
Leverage their expertise and Zillow's premium Showcase listings to get your home seen by more buyers.
Get startedList with your own agent
Get your home in front of millions of buyers by listing it on Zillow.
Learn how to do itSell it yourself
Take full control of how buyers see your home on Zillow by listing For Sale by Owner (FSBO).
List your homeWhat's special
Zillow last checked:
Listing updated:
Listed by:
Jennifer Kline 717-891-7504,
Iron Valley Real Estate of York County,
Listing Team: The Simon Overmiller Team
Bought with:
Jennifer Chenault, RS305288
ExecuHome Realty-Hanover
Source: Bright MLS,MLS#: PAAD2014678
Facts & features
Interior
Bedrooms & bathrooms
- Bedrooms: 3
- Bathrooms: 3
- Full bathrooms: 2
- 1/2 bathrooms: 1
- Main level bathrooms: 2
- Main level bedrooms: 1
Basement
- Area: 96
Heating
- Heat Pump, Electric
Cooling
- Heat Pump, Ceiling Fan(s), Electric
Appliances
- Included: Microwave, Built-In Range, Dishwasher, Dryer, Electric Water Heater
Features
- Formal/Separate Dining Room, Entry Level Bedroom, Floor Plan - Traditional, Kitchen - Table Space, Eat-in Kitchen, Bathroom - Stall Shower, Bathroom - Tub Shower, Walk-In Closet(s), Ceiling Fan(s)
- Flooring: Wood, Carpet
- Windows: Window Treatments
- Has basement: No
- Has fireplace: No
Interior area
- Total structure area: 2,136
- Total interior livable area: 2,040 sqft
- Finished area above ground: 2,040
- Finished area below ground: 0
Property
Parking
- Total spaces: 2
- Parking features: Garage Faces Front, Attached
- Attached garage spaces: 2
Accessibility
- Accessibility features: None
Features
- Levels: Two
- Stories: 2
- Pool features: None
Details
- Additional structures: Above Grade, Below Grade
- Parcel number: 060090136000
- Zoning: RESIDENTIAL
- Special conditions: Standard
Construction
Type & style
- Home type: Condo
- Architectural style: Cape Cod,Traditional
- Property subtype: Condominium
- Attached to another structure: Yes
Materials
- Vinyl Siding
- Foundation: Slab
Condition
- New construction: No
- Year built: 2007
Utilities & green energy
- Sewer: Public Sewer
- Water: Public
Community & HOA
Community
- Condo and coop fee: $190 monthly
- Subdivision: Cedarfield Condominiums
HOA
- Has HOA: Yes
- Amenities included: Common Grounds
- Services included: Maintenance Grounds, Common Area Maintenance, Road Maintenance, Trash
- HOA name: CEDARFIELD CONDOMINIUM ASSOCIATION
- Second HOA name: Community Asset Management
Location
- Region: Gettysburg
- Municipality: BONNEAUVILLE BORO
Financial & listing details
- Price per square foot: $127/sqft
- Tax assessed value: $185,900
- Annual tax amount: $3,813
- Date on market: 9/6/2024
- Listing agreement: Exclusive Agency
- Listing terms: Conventional,Cash
- Inclusions: Refrigerator, Stove, Dishwasher, Microwave, Washer / Dryer
- Exclusions: Pet Gate At Stairs
- Ownership: Condominium
Price history
| Date | Event | Price |
|---|---|---|
| 10/17/2024 | Sold | $259,900+4%$127/sqft |
Source:  Bright MLS #PAAD2014678 Report a problem Bright MLS #PAAD2014678 Report a problem | ||
| 9/11/2024 | Pending sale | $249,900$123/sqft |
Source: Bright MLS #PAAD2014678 Report a problem | ||
| 9/6/2024 | Listed for sale | $249,900+13.8%$123/sqft |
Source: Bright MLS #PAAD2014678 Report a problem | ||
| 9/24/2021 | Sold | $219,500$108/sqft |
Source: Bright MLS #PAAD2001104 Report a problem | ||
| 9/10/2021 | Pending sale | $219,500$108/sqft |
Source: Bright MLS #PAAD2001104 Report a problem | ||
| 8/28/2021 | Listed for sale | $219,500+3.1%$108/sqft |
Source: Bright MLS #PAAD2001104 Report a problem | ||
| 3/26/2007 | Sold | $212,900$104/sqft |
Source: Public Record Report a problem | ||
Public tax history
| Year | Property taxes | Tax assessment |
|---|---|---|
| 2025 | $3,969 +1.9% | $185,900 |
| 2024 | $3,894 +2.1% | $185,900 |
| 2023 | $3,814 +11.5% | $185,900 |
| 2022 | $3,420 -2.7% | $185,900 |
| 2021 | $3,513 -4.6% | $185,900 |
| 2020 | $3,683 +211.5% | $185,900 |
| 2019 | $1,182 -64.5% | $185,900 |
| 2018 | $3,334 | $185,900 |
| 2017 | -- | $185,900 |
| 2016 | -- | $185,900 |
| 2015 | -- | $185,900 |
| 2014 | -- | $185,900 |
| 2013 | -- | -- |
| 2012 | -- | -- |
| 2011 | -- | -- |
| 2010 | -- | $54,033 |
| 2009 | -- | $54,033 |
| 2008 | -- | $54,033 |
Find assessor info on the county website
Neighborhood: 17325
Nearby homes
- $256,2003 bd3 ba1.9k sqft47 Cedarfield Dr, Gettysburg, PA 17325Off Market
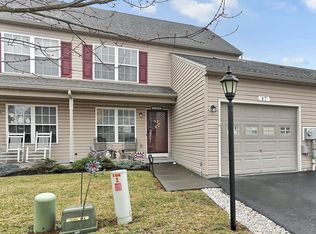
- $263,5003 bd2 ba1.9k sqft51 Cedarfield Dr, Gettysburg, PA 17325Off Market
- $276,7003 bd3 ba2k sqft39 Cedarfield Dr, Gettysburg, PA 17325Off Market

- $283,8002 bd2 ba2k sqft53 Cedarfield Dr, Gettysburg, PA 17325Off Market

- $260,0003 bd3 ba1.9k sqft37 Cedarfield Dr, Gettysburg, PA 17325Off Market
- $254,2002 bd2 ba1.7k sqft42 Cedarfield Dr, Gettysburg, PA 17325Off Market
- $272,1003 bd2 ba1.9k sqft33 Cedarfield Dr, Gettysburg, PA 17325Off Market
- $284,3003 bd2 ba2k sqft48 Cedarfield Dr, Gettysburg, PA 17325Off Market
Nearby schools
GreatSchools rating
- 5/10Alloway Creek Elementary SchoolGrades: K-5Distance: 4.2 mi
- 5/10Maple Avenue Middle SchoolGrades: 6-8Distance: 4.5 mi
- 8/10Littlestown Senior High SchoolGrades: 9-12Distance: 4.4 mi
Schools provided by the listing agent
- District: Littlestown Area
Source: Bright MLS. This data may not be complete. We recommend contacting the local school district to confirm school assignments for this home.


Get pre-qualified for a loan
At Zillow Home Loans, we can pre-qualify you in as little as 5 minutes with no impact to your credit score.An equal housing lender. NMLS #10287.
- Pennsylvania
- Adams County
- Gettysburg
- 17325
- 45 Cedarfield Dr
Nearby cities
Nearby neighborhoods
Nearby zip codes
Other Gettysburg Topics
