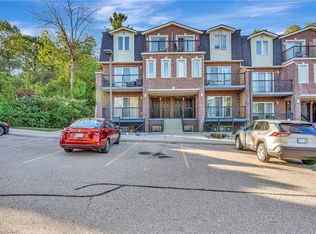
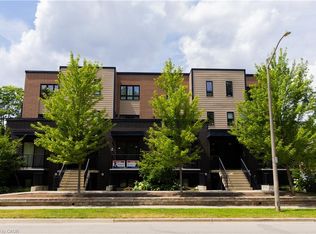
Welcome to this charming stacked townhome, where smart design meets an incredible natural setting. This thoughtfully laid-out 1-bedroom, 1-bathroom home offers comfortable, low-maintenance living with a rare backdrop that feels worlds away from the everyday. Step outside onto your private balcony and take in the breathtaking, unobstructed views of Strasburg Woods Natural Area—a peaceful, ever-changing landscape that brings nature right to your doorstep. Whether you're enjoying your morning coffee, winding down after a long day, or simply soaking in the scenery, this is a view you'll never tire of. Inside, the bright and functional layout makes excellent use of every square foot, offering a comfortable living space, well-appointed kitchen, spacious bedroom, and full bathroom. Perfect for first-time buyers, downsizers, professionals, or investors looking for a turnkey opportunity in a fantastic setting. Affordable, stylish, and surrounded by nature—this is low-maintenance living with a view that's anything but ordinary.
For sale
C$299,000
45 Cedarhill Cres #9C, Kitchener, ON N2E 0A2
1beds
541sqft
Row/Townhouse, Residential, Townhouse, Condominium
Built in 2007
-- sqft lot
$-- Zestimate®
C$553/sqft
C$371/mo HOA
What's special
Private balconyBright and functional layoutComfortable living spaceWell-appointed kitchenSpacious bedroomSurrounded by nature
- 11 hours
- 5
- 0
Zillow last checked:
Listing updated:
Listed by:
Rob Pearlstone, Salesperson,
RE/MAX Twin City Realty Inc.
Source: ITSO,MLS®#: 40858135Originating MLS®#: Cornerstone Association of REALTORS®
Facts & features
Interior
Bedrooms & bathrooms
- Bedrooms: 1
- Bathrooms: 1
- Full bathrooms: 1
- Main level bathrooms: 1
- Main level bedrooms: 1
Other
- Level: Main
Bathroom
- Features: 4-Piece, Laundry
- Level: Main
Kitchen
- Level: Main
Living room
- Features: Walkout to Balcony/Deck
- Level: Main
Heating
- Forced Air, Natural Gas
Cooling
- Central Air
Appliances
- Included: Instant Hot Water, Built-in Microwave, Dishwasher, Dryer, Refrigerator, Stove, Washer
Features
- Basement: None
- Has fireplace: No
Interior area
- Total structure area: 541
- Total interior livable area: 541 sqft
- Finished area above ground: 541
Video & virtual tour
Property
Parking
- Total spaces: 1
- Parking features: Exclusive, Outside/Surface/Open
- Uncovered spaces: 1
- Details: Assigned Space: 31
Features
- Stories: 1
- Patio & porch: Open
- Has view: Yes
- View description: Forest
- Frontage type: East
Lot
- Features: Urban, Ample Parking, Dog Park, Greenbelt, Highway Access, Library, Major Highway, Place of Worship, Playground Nearby, Public Transit, Rec./Community Centre, Schools, Shopping Nearby
Details
- Parcel number: 234620050
- Zoning: RES-6
Construction
Type & style
- Home type: Townhouse
- Architectural style: Stacked Townhouse
- Property subtype: Row/Townhouse, Residential, Townhouse, Condominium
- Attached to another structure: Yes
Materials
- Brick Veneer
- Roof: Asphalt Shing
Condition
- 16-30 Years
- New construction: No
- Year built: 2007
Utilities & green energy
- Sewer: Sewer (Municipal)
- Water: Municipal
Community & HOA
HOA
- Has HOA: Yes
- Amenities included: BBQs Permitted, Parking
- Services included: Insurance, Maintenance Grounds, Parking, Trash, Roof, Snow Removal
- HOA fee: C$371 monthly
Location
- Region: Kitchener
Financial & listing details
- Price per square foot: C$553/sqft
- Annual tax amount: C$2,221
- Date on market: 9/1/2026
- Inclusions: Built-in Microwave, Dishwasher, Dryer, Refrigerator, Stove, Washer, Tv Mount
Price history
| Date | Event | Price |
|---|---|---|
| 9/1/2026 | Listed for sale | C$299,000C$553/sqft |
Source: ITSO #40858135 Report a problem | ||
Public tax history
Tax history is unavailable.
Climate risks
Neighborhood: Country Hills
Nearby schools
GreatSchools rating
No schools nearby
We couldn't find any schools near this home.
Schools provided by the listing agent
- Elementary: Country Hills P.S., Our Lady Of Grace C.E.S.
- High: Cameron Heights C.I., St. Mary's High School
Source: ITSO. This data may not be complete. We recommend contacting the local school district to confirm school assignments for this home.


Similar homes
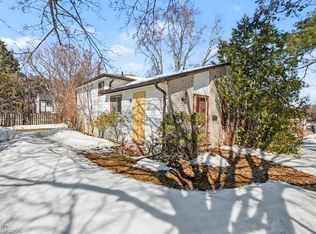
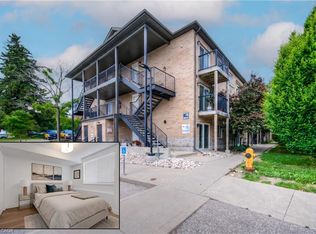
- C$279,9001 bd1 ba533 sqft185 Windale Cres #1C, Kitchener, ON N2E 0G3For Sale
 MLS ID #40859476, Faisal Susiwala, Broker of Record, RE/MAX TWIN CITY FAISAL SUSIWALA REALTY. ITSO
 - C$299,9002 bd1 ba650 sqft565 Greenfield Ave #312, Kitchener, ON N2C 2P4For Sale
 MLS ID #40859546, Faisal Susiwala, Broker of Record, RE/MAX TWIN CITY FAISAL SUSIWALA REALTY. ITSO
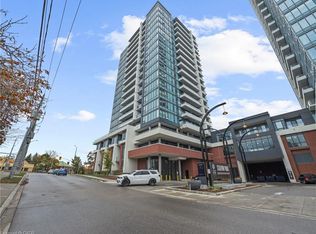
 - C$289,0001 bd1 ba515 sqft5 Wellington St S #411, Kitchener, ON N2G 0E3For Sale
 MLS ID #40859404, Bryan Jaskolka, Salesperson, CMI REAL ESTATE INC. ITSO
 - C$300,0002 bd1 ba759 sqft190 Century Hill Dr #A5, Kitchener, ON N2E 0G9For Sale
 MLS ID #40852470, Saradha Soma, Salesperson, CENTURY 21 PEOPLE'S CHOICE REALTY INC. BROKERAGE. ITSO
