Charming classic Antique 4 bedroom Farmhouse! Over 2,000 sq ft of living area inside this well maintained property. Large kitchen with breakfast bar opens to an entertainment size dining room. Get cozy by the wood stove in the living room, complete with separate sitting area for quiet enjoyment. Main bedroom on the first floor features hardwood floors and ceiling fan. Large family room with beautiful pine walls, cathedral ceiling, ceiling fan and exterior access to outdoor deck. Sewing area or small office space, large bathroom and laundry area complete the first floor. The 2nd floor features 3 bedrooms, attic access and lots of windows. Location, location, location-close to commuter rail, shopping, restaurants, churches and schools! Also adding to the value: mini splits (heat & a/c), full basement, town water & sewer, all appliances included, 3 year-old roof, storage shed & lots of parking!
Sold for $480,000
Street View
$480,000
45 Centre Ave, Abington, MA 02351
4beds
2,094sqft
Single Family Residence
Built in 1901
9,790 Square Feet Lot
$614,400 Zestimate®
$229/sqft
$3,761 Estimated rent
Home value
$614,400
$571,000 - $664,000
$3,761/mo
Zestimate® history
Owner options
List your home for rent
$3,761/mo
Rent Zestimate®
Find your next renter with Zillow Rental Manager. Plus, with online applications, you can quickly screen prospective tenants – for free.
$3,761/mo
Rent Zestimate®
Refinance and save
$3,027/mo
Est. payment
Refinancing to a lower rate could help reduce your monthly payments and save thousands over the life of the loan.
$3,027/mo
Est. payment
Explore your selling options
Work with a Zillow partner agent
Leverage their expertise and Zillow's premium Showcase listings to get your home seen by more buyers.
Get startedList with your own agent
Get your home in front of millions of buyers by listing it on Zillow.
Learn how to do itSell it yourself
Take full control of how buyers see your home on Zillow by listing For Sale by Owner (FSBO).
List your homeWhat's special
Zillow last checked:
Listing updated:
Listed by:
Nannette Parziale 781-834-4311,
Colonial Realty Group - South Shore 781-834-4311
Bought with:
Rick Coughlin
Coughlin & Co. Real Estate
Source: MLS PIN,MLS#: 73263043
Facts & features
Interior
Bedrooms & bathrooms
- Bedrooms: 4
- Bathrooms: 1
- Full bathrooms: 1
- Main level bathrooms: 1
- Main level bedrooms: 1
Primary bedroom
- Features: Ceiling Fan(s), Flooring - Wood
- Level: Main,First
Bedroom 2
- Features: Ceiling Fan(s), Closet, Flooring - Wood
- Level: Second
Bedroom 3
- Features: Ceiling Fan(s), Closet, Flooring - Laminate
- Level: Second
Bedroom 4
- Features: Closet, Flooring - Wood, Attic Access
- Level: Second
Primary bathroom
- Features: No
Bathroom 1
- Features: Bathroom - Full, Bathroom - With Tub & Shower, Flooring - Laminate
- Level: Main,First
Dining room
- Features: Ceiling Fan(s), Flooring - Laminate, Breakfast Bar / Nook, Exterior Access
- Level: Main,First
Family room
- Features: Cathedral Ceiling(s), Ceiling Fan(s), Closet, Flooring - Laminate, Deck - Exterior, Exterior Access
- Level: Main,First
Kitchen
- Features: Flooring - Laminate, Dining Area, Breakfast Bar / Nook, Exterior Access, Gas Stove
- Level: Main,First
Living room
- Features: Wood / Coal / Pellet Stove, Ceiling Fan(s), Closet, Flooring - Wood
- Level: Main,First
Heating
- Forced Air, Oil, Ductless
Cooling
- Ductless
Appliances
- Included: Gas Water Heater, Range, Refrigerator, Washer, Dryer
- Laundry: Main Level, First Floor
Features
- Closet, Sitting Room
- Flooring: Wood, Laminate, Hardwood, Flooring - Wood
- Has basement: No
- Has fireplace: No
Interior area
- Total structure area: 2,094
- Total interior livable area: 2,094 sqft
Property
Parking
- Total spaces: 8
- Parking features: Paved Drive, Off Street, Paved
- Uncovered spaces: 8
Accessibility
- Accessibility features: No
Features
- Patio & porch: Deck
- Exterior features: Deck, Rain Gutters, Storage, Garden
Lot
- Size: 9,790 Square Feet
- Features: Level
Details
- Parcel number: 924921
- Zoning: R-30
Construction
Type & style
- Home type: SingleFamily
- Architectural style: Farmhouse
- Property subtype: Single Family Residence
Materials
- Frame
- Foundation: Granite
- Roof: Shingle
Condition
- Year built: 1901
Utilities & green energy
- Sewer: Public Sewer
- Water: Public
- Utilities for property: for Gas Range
Community & HOA
Community
- Features: Public Transportation, Shopping, Park, House of Worship, Public School, T-Station
HOA
- Has HOA: No
Location
- Region: Abington
Financial & listing details
- Price per square foot: $229/sqft
- Tax assessed value: $457,900
- Annual tax amount: $6,127
- Date on market: 12/9/2025
- Exclusions: Sellers' Personal Property.
Price history
| Date | Event | Price |
|---|---|---|
| 10/18/2024 | Sold | $480,000-4%$229/sqft |
Source: MLS PIN #73263043 Report a problem | ||
| 8/14/2024 | Contingent | $499,900$239/sqft |
Source: MLS PIN #73263043 Report a problem | ||
| 8/3/2024 | Price change | $499,900-4.8%$239/sqft |
Source: MLS PIN #73263043 Report a problem | ||
| 7/11/2024 | Listed for sale | $524,900+537%$251/sqft |
Source: MLS PIN #73263043 Report a problem | ||
| 8/27/1991 | Sold | $82,400$39/sqft |
Source: Public Record Report a problem | ||
Public tax history
| Year | Property taxes | Tax assessment |
|---|---|---|
| 2025 | $6,222 +1.6% | $476,400 +4% |
| 2024 | $6,127 +1% | $457,900 +7.3% |
| 2023 | $6,065 +9.9% | $426,800 +27.5% |
| 2022 | $5,518 | $334,800 |
| 2021 | $5,518 -2% | $334,800 +1.1% |
| 2020 | $5,630 +5.7% | $331,200 +8.1% |
| 2019 | $5,327 +1.8% | $306,300 +4.3% |
| 2018 | $5,234 +4.9% | $293,700 +8.1% |
| 2017 | $4,988 +4.9% | $271,800 +2.5% |
| 2016 | $4,755 +5.7% | $265,200 +0.3% |
| 2015 | $4,497 +4.5% | $264,500 +5.7% |
| 2014 | $4,303 +2.3% | $250,300 -1.5% |
| 2013 | $4,207 +3.7% | $254,200 -3.7% |
| 2012 | $4,057 +1.5% | $264,100 |
| 2011 | $3,998 +0.7% | $264,100 -7.8% |
| 2010 | $3,970 +8.1% | $286,400 -3.4% |
| 2009 | $3,674 +7.6% | $296,500 -3.2% |
| 2008 | $3,413 -1.4% | $306,400 -4.4% |
| 2007 | $3,460 +8.2% | $320,400 +2.6% |
| 2006 | $3,197 +0.6% | $312,200 +6.2% |
| 2005 | $3,178 +0% | $294,000 +12.7% |
| 2004 | $3,177 +28.7% | $260,800 +72.7% |
| 2003 | $2,469 +1.9% | $151,000 |
| 2001 | $2,424 +1.7% | $151,000 +21% |
| 2000 | $2,384 | $124,800 |
Find assessor info on the county website
Neighborhood: 02351
Nearby homes
- $507,8003 bd1 ba1.3k sqft37 Centre Ave, Abington, MA 02351Off Market
- $696,4005 bd2 ba2.1k sqft53 Centre Ave, Abington, MA 02351Off Market
- $432,4003 bd1 ba1.1k sqft20 Cherry St, Abington, MA 02351Off Market
- $456,0003 bd1 ba1.1k sqft15 Walnut St, Abington, MA 02351Off Market
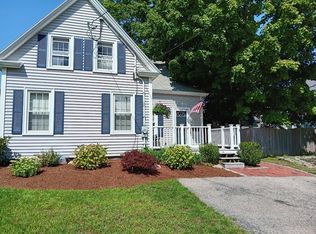
- $503,8003 bd1 ba1.4k sqft14 Cherry St, Abington, MA 02351Off Market
- $447,0003 bd1 ba1.2k sqft33 Centre Ave, Abington, MA 02351Off Market
- $466,8003 bd1 ba1.3k sqft17 Walnut St, Abington, MA 02351Off Market
- $533,5003 bd1 ba1.1k sqft18 Dunbar St, Abington, MA 02351Off Market
Nearby schools
GreatSchools rating
- NABeaver Brook Elementary SchoolGrades: K-2Distance: 0.8 mi
- 5/10Frolio Middle SchoolGrades: 5-8Distance: 1 mi
- 5/10Abington High SchoolGrades: 9-12Distance: 1 mi
Get a cash offer in 3 minutes
Find out how much your home could sell for in as little as 3 minutes with a no-obligation cash offer.
Estimated market value
$614,400
Get a cash offer in 3 minutes
Find out how much your home could sell for in as little as 3 minutes with a no-obligation cash offer.
Estimated market value
$614,400
- Massachusetts
- Plymouth County
- Abington
- 02351
- 45 Centre Ave
Nearby cities
Nearby zip codes
Other Abington Topics
