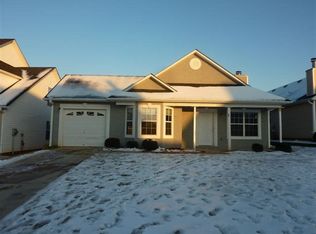
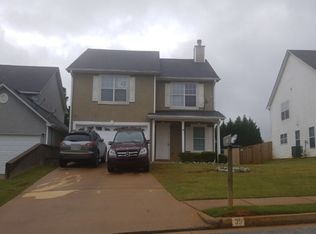
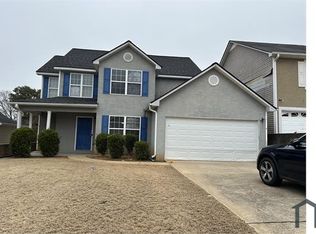
Welcome to 45 Chandler Fields Drive in Covington, a move-in ready home featuring an upgraded kitchen, updated bathrooms, new flooring throughout, an oversized primary suite, and a fully fenced backyard with a beautiful stone patio and covered pergola. This well-maintained property offers modern updates, spacious living areas, and outdoor space designed for relaxing or entertaining. Located just minutes from Interstate 20, shopping, schools, and historic downtown Covington, this home provides both comfort and everyday convenience. The oversized primary suite offers plenty of room to unwind, while the updated kitchen features modern finishes and ample cabinet space for cooking and gathering. Step outside to enjoy the private backyard retreat, complete with a custom stone patio and covered pergola that make it ideal for outdoor dining, entertaining guests, or simply enjoying quiet evenings at home. Convenient access to I-20 makes commuting to Atlanta and surrounding areas simple, while nearby shops, restaurants, parks, and downtown Covington events keep everything you need close by. The seller is offering $5,000 toward closing costs, plus up to $1,500 in additional lender credits when using preferred lender Brittany Letendre with Northpointe Mortgage. This is a great opportunity to own a beautifully updated home in a convenient Covington location.
Active
Price cut: $4K (6/30)
$275,000
45 Chandler Field Dr, Covington, GA 30016
3beds
1,494sqft
Single Family Residence
Built in 2005
6,534 Square Feet Lot
$274,600 Zestimate®
$184/sqft
$60/mo HOA
What's special
Fully fenced backyardUpgraded kitchenPrivate backyard retreatAmple cabinet spaceCovered pergolaBeautiful stone patioOversized primary suite
- 138 days |
- 148 |
- 9 |
Zillow last checked:
Listing updated:
Listed by:
Ryanne Johnson 678-620-4706,
Ivy League Realty
Source: GAMLS,MLS#: 10694076
Loading...
Facts & features
Interior
Bedrooms & bathrooms
- Bedrooms: 3
- Bathrooms: 3
- Full bathrooms: 2
- 1/2 bathrooms: 1
Rooms
- Room types: Family Room, Great Room, Library, Media Room, Office
Kitchen
- Features: Breakfast Area, Pantry, Solid Surface Counters
Heating
- Central
Cooling
- Central Air
Appliances
- Included: Dishwasher, Electric Water Heater, Microwave, Oven/Range (Combo), Refrigerator, Stainless Steel Appliance(s), Washer
- Laundry: In Kitchen, Laundry Closet
Features
- Double Vanity, High Ceilings, Tray Ceiling(s), Walk-In Closet(s)
- Flooring: Carpet, Laminate
- Basement: None
- Attic: Pull Down Stairs
- Number of fireplaces: 1
- Fireplace features: Gas Starter, Living Room
- Common walls with other units/homes: No Common Walls
Interior area
- Total structure area: 1,494
- Total interior livable area: 1,494 sqft
- Finished area above ground: 1,494
- Finished area below ground: 0
Property
Parking
- Parking features: Attached, Garage, Garage Door Opener
- Has attached garage: Yes
Features
- Levels: Two
- Stories: 2
- Patio & porch: Patio
Lot
- Size: 6,534 Square Feet
- Features: Level
Details
- Parcel number: 0012D00000089000
Construction
Type & style
- Home type: SingleFamily
- Architectural style: Contemporary,Traditional
- Property subtype: Single Family Residence
Materials
- Vinyl Siding
- Foundation: Slab
- Roof: Composition
Condition
- Updated/Remodeled
- New construction: No
- Year built: 2005
Details
- Warranty included: Yes
Utilities & green energy
- Electric: 220 Volts
- Sewer: Public Sewer
- Water: Public
- Utilities for property: Electricity Available, High Speed Internet
Community & HOA
Community
- Features: Park, Playground
- Subdivision: Fairview Estates
HOA
- Has HOA: Yes
- Services included: Maintenance Grounds, Management Fee, Private Roads
- HOA fee: $720 annually
Location
- Region: Covington
Financial & listing details
- Price per square foot: $184/sqft
- Tax assessed value: $258,200
- Annual tax amount: $2,404
- Date on market: 2/18/2026
- Cumulative days on market: 139 days
- Listing agreement: Exclusive Right To Sell
- Listing terms: Cash,Conventional,FHA,VA Loan
- Electric utility on property: Yes
Estimated market value
$274,600
$261,000 - $288,000
$1,815/mo
Price history
| Date | Event | Price |
|---|---|---|
| 6/30/2026 | Price change | $2,000-9.1%$1/sqft |
Source: GAMLS #10765958 Report a problem | ||
| 6/30/2026 | Price change | $275,000-1.4%$184/sqft |
Source: | ||
| 5/27/2026 | Price change | $279,000-0.4%$187/sqft |
Source: | ||
| 5/16/2026 | Listed for rent | $2,200$1/sqft |
Source: GAMLS #10765958 Report a problem | ||
| 5/14/2026 | Price change | $280,000-1.8%$187/sqft |
Source: | ||
| 2/18/2026 | Listed for sale | $285,000+3.3%$191/sqft |
Source: | ||
| 11/22/2024 | Sold | $276,000-3.1%$185/sqft |
Source: | ||
| 11/3/2024 | Pending sale | $284,900$191/sqft |
Source: | ||
| 9/19/2024 | Listed for sale | $284,900+62.8%$191/sqft |
Source: | ||
| 7/24/2024 | Sold | $175,000+479%$117/sqft |
Source: Public Record Report a problem | ||
| 4/23/2012 | Sold | $30,225-13.6%$20/sqft |
Source: Public Record Report a problem | ||
| 2/29/2012 | Listed for sale | $35,000-72.4%$23/sqft |
Source: HORIZON REAL ESTATE SERVICES INC #03193830 Report a problem | ||
| 2/17/2012 | Sold | $126,729-46.3%$85/sqft |
Source: Public Record Report a problem | ||
| 9/6/2011 | Sold | $236,010+89.1%$158/sqft |
Source: Public Record Report a problem | ||
| 8/9/2005 | Sold | $124,800$84/sqft |
Source: Public Record Report a problem | ||
Public tax history
| Year | Property taxes | Tax assessment |
|---|---|---|
| 2025 | $2,463 +6279.8% | $103,280 +6.9% |
| 2024 | $39 | $96,640 -12% |
| 2023 | $39 +0.1% | $109,760 +43.4% |
| 2022 | $39 -97.7% | $76,520 +32.6% |
| 2021 | $1,671 +9.2% | $57,720 +21.2% |
| 2020 | $1,531 -0.7% | $47,640 -0.1% |
| 2019 | $1,542 +26.3% | $47,680 +24.4% |
| 2018 | $1,220 +19.3% | $38,320 +17.7% |
| 2017 | $1,023 +0.2% | $32,560 +18.5% |
| 2016 | $1,021 | $27,480 +5% |
| 2015 | $1,021 +7.8% | $26,160 -14.4% |
| 2014 | $947 | $30,560 +95.9% |
| 2013 | -- | $15,600 +29% |
| 2012 | -- | $12,090 -29.9% |
| 2011 | -- | $17,240 -19.1% |
| 2010 | -- | $21,320 -47.1% |
| 2009 | -- | $40,280 -68.5% |
| 2008 | $1,286 | $127,900 |
| 2007 | $1,286 -20.1% | $127,900 +2.5% |
| 2006 | $1,610 | $124,800 |
Find assessor info on the county website
Monthly payment
Est. payment$--/mo
Payment breakdown
Explore the cost of this home by adjusting the details. Changes won't be saved.All calculations are estimates and provided by Zillow, Inc. for informational purposes only. Actual amounts may vary.
HOA fees may include property taxes on listings classified as Co-Ops. Contact the listing agent and/or owner for fee details.
Mortgage interest rates are dependent on a number of factors, including credit score, down payment, and repayment length. Interest rate data provided by Zillow Group Marketplace, Inc. as of 1/1/1970 from various mortgage lenders with which we have lead or other similar arrangements; the Estimated Payment is an average of those rates.
See how much you could borrow to make a competitive offer.
Climate risks
Neighborhood: 30016
Nearby schools
GreatSchools rating
- 3/10Live Oak Elementary SchoolGrades: PK-5Distance: 2.1 mi
- 3/10Clements Middle SchoolGrades: 6-8Distance: 1.1 mi
- 2/10Newton High SchoolGrades: 9-12Distance: 2 mi
Schools provided by the listing agent
- Elementary: Live Oak
- Middle: Clements
- High: Newton
Source: GAMLS. This data may not be complete. We recommend contacting the local school district to confirm school assignments for this home.
A local agent can set up tours, give advice and negotiate with sellers.
- Georgia
- Newton County
- Covington
- 30016
- 45 Chandler Field Dr