Tucked away on a quiet dead-end street in one of Kittery Point's most desirable locales, this pristine 2018-built home offers the perfect balance of privacy, modern comfort, and convenience. Set on 1.73 acres, the property provides plenty of room to enjoy the outdoors while remaining just minutes from the area's beautiful beaches, scenic harbors, and local dining. Inside, a bright, open-concept floor plan seamlessly blends contemporary style with everyday functionality. The home features three spacious bedrooms, including a beautiful primary suite, along with two-and-a-half thoughtfully designed bathrooms. The finished basement adds valuable living space, ideal for a media room, home gym, playroom, or home office. The expansive backyard is ready for summer gatherings, gardening, or simply relaxing and enjoying the peaceful setting. An added convenience is curbside trash pickup right at the home. Combining modern construction, a sought-after location, and move-in-ready condition, this exceptional property offers the very best of Kittery Point living. Pre-inspected! OFFER DEADLINE Tuesday 5pm 7/21/26
Pending
$680,000
45 Charles Hill Road, Kittery, ME 03905
3beds
2,408sqft
Single Family Residence
Built in 2018
1.73 Acres Lot
$-- Zestimate®
$282/sqft
$-- HOA
What's special
Contemporary styleTwo-and-a-half thoughtfully designed bathroomsBright open-concept floor planBeautiful primary suiteThree spacious bedroomsQuiet dead-end street
- 60 days
- 119
- 3
Zillow last checked:
Listing updated:
Listed by:
Keller Williams Coastal and Lakes & Mountains Realty
Source: Maine Listings,MLS#: 1672217
Facts & features
Interior
Bedrooms & bathrooms
- Bedrooms: 3
- Bathrooms: 3
- Full bathrooms: 2
- 1/2 bathrooms: 1
Primary bedroom
- Features: Built-in Features
- Level: First
- Area: 162.28 Square Feet
- Dimensions: 12.9 x 12.58
Bedroom 2
- Features: Closet
- Level: Second
- Area: 159.35 Square Feet
- Dimensions: 12.42 x 12.83
Bedroom 3
- Features: Closet
- Level: Second
- Area: 95.55 Square Feet
- Dimensions: 10.33 x 9.25
Dining room
- Features: Dining Area
- Level: First
- Area: 153.1 Square Feet
- Dimensions: 12.58 x 12.17
Exercise room
- Level: Basement
- Area: 485.42 Square Feet
- Dimensions: 26 x 18.67
Kitchen
- Features: Kitchen Island
- Level: First
- Area: 186.56 Square Feet
- Dimensions: 12.58 x 14.83
Living room
- Features: Built-in Features
- Level: First
- Area: 209.69 Square Feet
- Dimensions: 13.75 x 15.25
Heating
- Forced Air
Cooling
- Central Air
Appliances
- Included: Cooktop, Dishwasher, Dryer, Microwave, Gas Range, Refrigerator, Washer, Tankless Water Heater
Features
- Primary Bedroom w/Bath
- Flooring: Carpet, Tile, Wood
- Windows: Double Pane Windows, Low Emissivity Windows
- Basement: Interior Entry,Walk-Out Access,Daylight,Finished,Full
- Has fireplace: No
Interior area
- Total structure area: 2,408
- Total interior livable area: 2,408 sqft
- Finished area above ground: 1,624
- Finished area below ground: 784
Video & virtual tour
Property
Parking
- Parking features: Gravel, 5 - 10 Spaces, Off Street
Features
- Patio & porch: Deck
- Has view: Yes
- View description: Scenic, Trees/Woods
Lot
- Size: 1.73 Acres
- Features: Near Country Club, Near Golf Course, Near Public Beach, Near Shopping, Near Town, Rural, Level, Wooded
Details
- Zoning: R-RL
Construction
Type & style
- Home type: SingleFamily
- Architectural style: Cape Cod
- Property subtype: Single Family Residence
Materials
- Wood Frame, Fiber Cement, Shingle Siding, Vertical Siding
- Foundation: Block, Other
- Roof: Shingle
Condition
- Year built: 2018
Utilities & green energy
- Electric: Circuit Breakers
- Sewer: Private Sewer
- Water: Private
Green energy
- Energy efficient items: 13 - 15 SEER AC, 90% Efficient Furnace, Ceiling Fans, Water Heater, Insulated Foundation, LED Light Fixtures, Thermostat
Community & HOA
Location
- Region: Kittery
Financial & listing details
- Price per square foot: $282/sqft
- Annual tax amount: $5,548
- Date on market: 7/16/2026
- Road surface type: Gravel, Dirt
Estimated market value
Not available
Estimated sales range
Not available
Not available
Price history
| Date | Event | Price |
|---|---|---|
| 7/21/2026 | Pending sale | $680,000$282/sqft |
Source:  Maine Listings #1672217 Report a problem Maine Listings #1672217 Report a problem | ||
| 7/16/2026 | Listed for sale | $680,000+10.6%$282/sqft |
Source: Maine Listings #1672217 Report a problem | ||
| 4/26/2023 | Sold | $615,000+8.8%$255/sqft |
Source: Maine Listings #1554751 Report a problem | ||
| 4/26/2023 | Pending sale | $565,000$235/sqft |
Source: Maine Listings #1554751 Report a problem | ||
| 4/1/2023 | Contingent | $565,000$235/sqft |
Source: Maine Listings #1554751 Report a problem | ||
| 3/28/2023 | Listed for sale | $565,000+927.3%$235/sqft |
Source: Maine Listings #1554751 Report a problem | ||
| 6/10/2016 | Sold | $55,000$23/sqft |
Source: Maine Listings #1258299 Report a problem | ||
Public tax history
Tax history is unavailable.
Monthly payment
Est. payment
Payment breakdown
Explore the cost of this home by adjusting the details. Changes won't be saved.Climate risks
Neighborhood: Kittery Point
- $666,6003 bd3 ba1.5k sqft45 Charles Hill Rd, Kittery, ME 03905Off Market
- $706,9003 bd3 ba1.8k sqft46 Charles Hill Rd, Kittery Point, ME 03905Off Market
- $637,1003 bd2 ba1.7k sqft50 Charles Hill Rd, Kittery Point, ME 03905Off Market
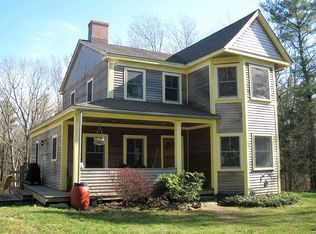
- $519,6003 bd3 ba1.5k sqft51 Charles Hill Rd, Kittery Point, ME 03905Off Market
Similar homes
- $616,0003 bd2 ba2.3k sqft2 Creek Crossing, Kittery, ME 03904Active

 MLS ID #1674366, Keller Williams Coastal and Lakes & Mountains Realty. Maine Listings
 - $649,0003 bd2 ba1.5k sqft44 Organug Road, York, ME 03909Active
 MLS ID #5109140, Anne Erwin Real Estate, Anne Erwin Sothebys International Rlty. PrimeMLS
 - $799,9973 bd3 ba2k sqft27 High Rock Road, York, ME 03909Active
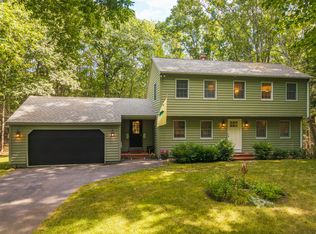 MLS ID #1677727, Keller Williams Coastal and Lakes & Mountains Realty. Maine Listings
 - $689,0003 bd2 ba2.1k sqft863 Littlefield Road, Wells, ME 04090Active
 MLS ID #1680051, Portside Real Estate Group. Maine Listings
 - $825,0003 bd3 ba2.2k sqft7 Heritage Way, Kittery, ME 03904ActiveMLS ID #1676326, The Aland Realty Group. Maine Listings
- $679,0004 bd3 ba1.9k sqft2 Rizzo Way, Berwick, ME 03901ActiveMLS ID #1680090, Better Homes & Gardens Real Estate/The Masiello Group. Maine Listings
- $965,0004 bd3 ba2.2k sqft2 Cottage Way, Kittery, ME 03904ActiveMLS ID #1664617, Berkshire Hathaway HomeServices Verani Realty. Maine Listings
- $799,9003 bd3 ba3.4k sqft257 Rollingwood Road, Eliot, ME 03903ActiveMLS ID #1670589, The Aland Realty Group, LLC. Maine Listings
- $665,0004 bd3 ba2k sqft32 Pennymeadow Walk, Wells, ME 04090ActiveMLS ID #1668761, Keller Williams Coastal and Lakes & Mountains Realty. Maine Listings
- $959,0004 bd4 ba3.3k sqft194 Birch Hill Road, York, ME 03909ActiveMLS ID #1677853, Keller Williams Coastal and Lakes & Mountains Realty. Maine Listings
- $699,9003 bd3 ba1.9k sqft78 Ember Lane, Wells, ME 04090ActiveMLS ID #1674223, The Aland Realty Group, LLC. Maine Listings
