Welcome to this exquisite 4 bedroom, 2 and a half bath contemporary colonial nestled on a serene cul-de-sac in the sought after community of Middletown. Boasting a generous 2701 square feet of living space, this stunning home offers a harmonious blend of modern design and timeless elegance. As you step inside, you'll be greeted by the spacious and inviting living areas that are bathed in natural light. The heart of this home is the remarkable remodeled gourmet kitchen, masterfully crafted by Stonebridge Craftsmen. This culinary haven is a true chef's dream, adorned with top of the line Jennair appliances including a convenient double oven and a 6-burner gas range with griddle. The elegant Jennair hood adds a touch of sophistication, while the quartz counters and stone backsplash exude luxury. The centerpiece of the kitchen is the expansive island, accommodating up to 7 people, making it the ideal gathering spot for friends and family. The farmhouse sink, disposal and built-in bar enhance both functionality and style. The rich cherry floors underfoot add warmth and character, complementing the overall aesthetic. Beyond the kitchen, the main level flows effortlessly, offering seamless transition between the elegant dining area and the comfortable family room The gas fireplace creates a cozy ambiance, perfect for relaxing evenings or entertaining guests. Step into luxury and comfort with the completely renovated master bedroom suit. Every detail has been thoughtfully considered to create a haven of relaxation and elegance. The stunning master bedroom is a testament to the refined taste and modern design. Featuring double sinks, the bathroom offers both functionality and style. The tiled shower showcases meticulous craftmanship, providing a spa-like atmosphere for unwinding after a long day. Soak your worries away in the jetted tub. The centerpiece of the suite is the expansive walk-in closet, meticulously appointed to accommodate your wardrobe and personal belongings with ease. Beyond the walk-in closet awaits a delightful surprise - a spacious bonus room that offers endless possibilities. Whether you envision a second home office, a private workout area, or a serene reading nook, this versatile space is designed to adapt to your unique lifestyle. The outdoor space of this property is equally enchanting. The backyard is a true retreat, adorned with thriving apple and pear trees that not only provide delicious fruit but also contribute to the picturesque landscape. For the young and the young at heart, a zipline and a treehouse promise endless hours of adventure and fun. Step beyond the backyard and you will find walking trails that lead you into the tranquility of nature, right at your doorstep. This property isn't just a home, it's a lifestyle. From the elegant interior upgrades to the delightful outdoor amenities, every aspect of this residence has been carefully curated to offer you the finest in modern living. Whether you're seeking a rejuvenating escape, a space to offer creativity or a place to build lasting home lasting memories with your family, this home has it all.
Sold for $555,000
Zillow last checked:
Listing updated:
Bought with:
Danielle Allegro, RES.0803731
Coldwell Banker Realty
Source: Smart MLS,MLS#: 170594581
Price history
| Date | Event | Price |
|---|---|---|
| 11/9/2023 | Sold | $555,000-3.5%$205/sqft |
Source:  Smart MLS #170594581 Report a problem Smart MLS #170594581 Report a problem | ||
| 9/12/2023 | Price change | $575,000-1.7%$213/sqft |
Source: Smart MLS #170594581 Report a problem | ||
| 8/30/2023 | Listed for sale | $585,000+72.1%$217/sqft |
Source: Smart MLS #170594581 Report a problem | ||
| 2/1/2013 | Sold | $339,900-27.7%$126/sqft |
Source: Smart MLS #N330198 Report a problem | ||
| 12/15/2009 | Listing removed | $469,900$174/sqft |
Source: The Home Zone Report a problem | ||
| 8/8/2009 | Listed for sale | $469,900+3.3%$174/sqft |
Source: Silva-Williams, Inc. dba Sterling, Realtors #G537306 Report a problem | ||
| 5/23/2009 | Listing removed | $455,000$168/sqft |
Source: Owner Report a problem | ||
| 5/17/2009 | Listed for sale | $455,000+11%$168/sqft |
Source: Owner Report a problem | ||
| 5/2/2005 | Sold | $409,900$152/sqft |
Source: Smart MLS #G376164 Report a problem | ||
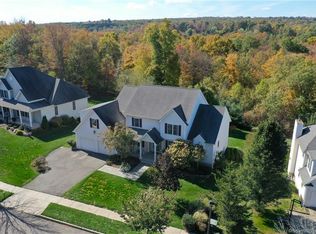

Nearby homes
Sell for more on Zillow
Get a Zillow Showcase℠ listing at no additional cost and you could sell for .
$636,300
2% more
+$12,726
With Zillow Showcase(estimated)
$649,026
