This classic Royal Barry Wills home is beautifully sited on one of the loveliest lots in the highly sought-after Johnson Acres neighborhood. Full of charm and timeless appeal, the home offers hardwood floors throughout and gracious, inviting living spaces. A spacious entry foyer opens to a lovely dining room w/ two built-in china cabinets. The kitchen features a center island, SS appliances, a b'fast nook, and opens to a sunroom overlooking the expansive backyard. The front-to-back living room is warm and elegant, with a fireplace, built-in cabinetry, and French doors leading to a beautiful patio surrounded by lush gardens. A 1/2 bath & laundry completes the main level. Upstairs are four bedrooms, including the primary ensuite w/ walk-in closet and private bath, along with a guest bath.The third floor offers flexible bonus space ideal for a family room, or home office. A special offering with timeless design, beautiful grounds and easy access to downtown shops, restaurants & schools.
Sold for $1,505,000
$1,505,000
45 Cheever Cir, Andover, MA 01810
4beds
3,330sqft
Single Family Residence
Built in 1939
0.38 Acres Lot
$1,504,800 Zestimate®
$452/sqft
$4,789 Estimated rent
Home value
$1,504,800
$1.40M - $1.63M
$4,789/mo
Zestimate® history
Owner options
List your home for rent
$4,789/mo
Rent Zestimate®
Find your next renter with Zillow Rental Manager. Plus, with online applications, you can quickly screen prospective tenants – for free.
$4,789/mo
Rent Zestimate®
Refinance and save
$7,592/mo
Est. payment
Refinancing to a lower rate could help reduce your monthly payments and save thousands over the life of the loan.
$7,592/mo
Est. payment
Explore your selling options
Work with a Zillow partner agent
Leverage their expertise and Zillow's premium Showcase listings to get your home seen by more buyers.
Get startedList with your own agent
Get your home in front of millions of buyers by listing it on Zillow.
Learn how to do itSell it yourself
Take full control of how buyers see your home on Zillow by listing For Sale by Owner (FSBO).
List your homeWhat's special
Beautiful groundsHardwood floors throughoutSs appliancesBuilt-in cabinetrySpacious entry foyerGracious inviting living spaces
Zillow last checked:
Listing updated:
Listed by:
The Lucci Witte Team 978-733-8433,
William Raveis R.E. & Home Services 978-475-5100,
Joanne Dee 978-604-1134
Bought with:
Team Lillian Montalto
Lillian Montalto Signature Properties
Source: MLS PIN,MLS#: 73505319
Facts & features
Interior
Bedrooms & bathrooms
- Bedrooms: 4
- Bathrooms: 3
- Full bathrooms: 2
- 1/2 bathrooms: 1
Primary bedroom
- Features: Walk-In Closet(s), Closet/Cabinets - Custom Built, Flooring - Hardwood
- Level: Second
- Area: 195
- Dimensions: 13 x 15
Bedroom 2
- Features: Closet, Flooring - Hardwood
- Level: Second
- Area: 165
- Dimensions: 15 x 11
Bedroom 3
- Features: Closet, Flooring - Hardwood
- Level: Second
- Area: 176
- Dimensions: 16 x 11
Bedroom 4
- Features: Closet, Flooring - Hardwood
- Level: Second
- Area: 182
- Dimensions: 13 x 14
Primary bathroom
- Features: Yes
Bathroom 1
- Features: Bathroom - Half, Flooring - Stone/Ceramic Tile
- Level: First
- Area: 30
- Dimensions: 5 x 6
Bathroom 2
- Features: Bathroom - Double Vanity/Sink, Bathroom - With Shower Stall, Closet - Linen, Flooring - Marble
- Level: Second
- Area: 80
- Dimensions: 8 x 10
Bathroom 3
- Features: Bathroom - Full, Bathroom - Tiled With Tub & Shower, Flooring - Stone/Ceramic Tile
- Level: Second
- Area: 78
- Dimensions: 13 x 6
Dining room
- Features: Flooring - Hardwood, Crown Molding
- Level: Main,First
- Area: 195
- Dimensions: 13 x 15
Family room
- Features: Closet, Flooring - Wall to Wall Carpet, Lighting - Overhead
- Level: Third
- Area: 420
- Dimensions: 28 x 15
Kitchen
- Features: Closet, Flooring - Hardwood, Dining Area, Countertops - Stone/Granite/Solid, Kitchen Island, Breakfast Bar / Nook, Exterior Access, Remodeled, Stainless Steel Appliances, Wine Chiller
- Level: Main,First
- Area: 270
- Dimensions: 18 x 15
Living room
- Features: Flooring - Hardwood, French Doors, Exterior Access, Decorative Molding, Window Seat
- Level: Main,First
- Area: 400
- Dimensions: 16 x 25
Heating
- Forced Air, Oil
Cooling
- Central Air
Appliances
- Included: Water Heater, Range, Dishwasher, Disposal, Microwave, Washer, Dryer, Wine Refrigerator
Features
- Sitting Room, Walk-up Attic
- Flooring: Tile, Carpet, Hardwood
- Doors: Storm Door(s), French Doors
- Windows: Insulated Windows, Storm Window(s), Screens
- Basement: Partial,Interior Entry,Sump Pump,Concrete,Unfinished
- Number of fireplaces: 1
- Fireplace features: Living Room
Interior area
- Total structure area: 3,330
- Total interior livable area: 3,330 sqft
- Finished area above ground: 3,330
Property
Parking
- Total spaces: 5
- Parking features: Detached, Garage Faces Side, Paved Drive, Off Street
- Garage spaces: 1
- Uncovered spaces: 4
Features
- Patio & porch: Patio
- Exterior features: Patio, Rain Gutters, Professional Landscaping, Sprinkler System, Screens, Garden, Lighting
- Has view: Yes
- View description: Scenic View(s)
Lot
- Size: 0.38 Acres
- Features: Wooded
Details
- Foundation area: 0
- Parcel number: M:00020 B:00100 L:00000,1836190
- Zoning: SRA
Construction
Type & style
- Home type: SingleFamily
- Architectural style: Colonial
- Property subtype: Single Family Residence
Materials
- Frame
- Foundation: Stone
- Roof: Shingle,Slate
Condition
- Year built: 1939
Utilities & green energy
- Sewer: Public Sewer
- Water: Public
- Utilities for property: for Electric Range
Community & HOA
Community
- Features: Public Transportation, Shopping, Park, Walk/Jog Trails, Golf, Medical Facility, Laundromat, Bike Path, Conservation Area, Highway Access, House of Worship, Private School, Public School, T-Station, University
- Subdivision: Johnson Acres
HOA
- Has HOA: No
Location
- Region: Andover
Financial & listing details
- Price per square foot: $452/sqft
- Tax assessed value: $1,152,100
- Annual tax amount: $14,390
- Date on market: 6/3/2026
- Exclusions: See Inclusion/Exclusions
Price history
| Date | Event | Price |
|---|---|---|
| 6/24/2026 | Sold | $1,505,000+0.4%$452/sqft |
Source: MLS PIN #73505319 Report a problem | ||
| 5/2/2026 | Contingent | $1,499,000$450/sqft |
Source: MLS PIN #73505319 Report a problem | ||
| 4/22/2026 | Listed for sale | $1,499,000+289.4%$450/sqft |
Source: MLS PIN #73505319 Report a problem | ||
| 4/4/1997 | Sold | $385,000$116/sqft |
Source: Public Record Report a problem | ||
Public tax history
| Year | Property taxes | Tax assessment |
|---|---|---|
| 2025 | $13,565 | $1,053,200 |
| 2024 | $13,565 +4.6% | $1,053,200 +10.9% |
| 2023 | $12,967 | $949,300 |
| 2022 | $12,967 +11.5% | $949,300 +24.8% |
| 2021 | $11,633 +4.3% | $760,800 +2.4% |
| 2020 | $11,155 +0.9% | $743,200 +2.7% |
| 2019 | $11,052 +3.5% | $723,800 +6% |
| 2018 | $10,681 +4.6% | $682,900 +1.5% |
| 2017 | $10,210 +2.4% | $672,600 |
| 2016 | $9,968 +0.1% | $672,600 +1.1% |
| 2015 | $9,960 +2.4% | $665,300 +3.9% |
| 2014 | $9,724 +4.6% | $640,600 |
| 2013 | $9,295 +2.5% | $640,600 |
| 2012 | $9,064 +11.8% | $640,600 +11.6% |
| 2011 | $8,106 +3.5% | $574,100 -3.4% |
| 2010 | $7,835 +3.2% | $594,000 -4.9% |
| 2009 | $7,594 +4% | $624,500 |
| 2008 | $7,300 +3.9% | $624,500 |
| 2007 | $7,026 +4.3% | $624,500 +5.7% |
| 2006 | $6,735 +9.6% | $590,800 +10.6% |
| 2005 | $6,146 +5.2% | $534,000 +4.9% |
| 2004 | $5,841 +2.2% | $509,200 +3.6% |
| 2003 | $5,715 +10.8% | $491,400 +42.1% |
| 2001 | $5,158 +1.8% | $345,700 |
| 2000 | $5,065 +22.4% | $345,700 +29.3% |
| 1997 | $4,139 | $267,400 |
Find assessor info on the county website
Neighborhood: 01810
Nearby homes
- $1,384,6004 bd3 ba4k sqft49 Cheever Cir, Andover, MA 01810Off Market
- $1,630,6005 bd4 ba4.3k sqft41 Cheever Cir, Andover, MA 01810Off Market
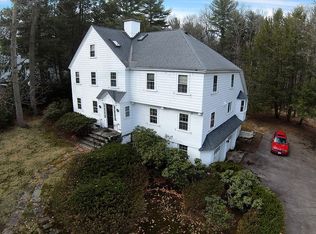
- $971,7003 bd1 ba2.1k sqft15 Cabot Rd, Andover, MA 01810Off Market
- $1,566,1004 bd4 ba4.5k sqft14 Cabot Rd, Andover, MA 01810Off Market
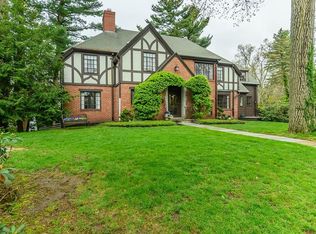
- $1,161,5005 bd2 ba2.6k sqft11 Cabot Rd, Andover, MA 01810Off Market
- $1,118,1003 bd2 ba2.9k sqft39 Shipman Rd, Andover, MA 01810Off Market
- $1,362,1004 bd3 ba2.9k sqft56 Cheever Cir, Andover, MA 01810Off Market
- $1,615,7004 bd4 ba4.2k sqft57 Cheever Cir, Andover, MA 01810Off Market
Nearby schools
GreatSchools rating
- 9/10Bancroft Elementary SchoolGrades: K-5Distance: 2.2 mi
- 8/10Andover West Middle SchoolGrades: 6-8Distance: 0.9 mi
- 10/10Andover High SchoolGrades: 9-12Distance: 1.1 mi
Schools provided by the listing agent
- Elementary: West Elementary School
- Middle: Doherty Middle School
- High: Andover High School
Source: MLS PIN. This data may not be complete. We recommend contacting the local school district to confirm school assignments for this home.
Get a cash offer in 3 minutes
Find out how much your home could sell for in as little as 3 minutes with a no-obligation cash offer.
Estimated market value
$1,504,800
Get a cash offer in 3 minutes
Find out how much your home could sell for in as little as 3 minutes with a no-obligation cash offer.
Estimated market value
$1,504,800
- Massachusetts
- Essex County
- Andover
- 01810
- 45 Cheever Cir
